
805 Potomac Drive
805 Potomac Drive
805 Potomac Drive
805 Potomac Drive
805 Potomac Drive
805 Potomac Drive
805 Potomac Drive
805 Potomac Drive
805 Potomac Drive
805 Potomac Drive
805 Potomac Drive
805 Potomac Drive
805 Potomac Drive
805 Potomac Drive
805 Potomac Drive
805 Potomac Drive
805 Potomac Drive
805 Potomac Drive
805 Potomac Drive
805 Potomac Drive
805 Potomac Drive
805 Potomac Drive
805 Potomac Drive
805 Potomac Drive
805 Potomac Drive
805 Potomac Drive
805 Potomac Drive
805 Potomac Drive
805 Potomac Drive
805 Potomac Drive
805 Potomac Drive
805 Potomac Drive
805 Potomac Drive
805 Potomac Drive
805 Potomac Drive
SEE ALL PHOTOS
805 Potomac Drive
805 Potomac Drive
805 Potomac Drive
805 Potomac Drive
805 Potomac Drive
805 Potomac Drive
805 Potomac Drive
805 Potomac Drive
805 Potomac Drive
805 Potomac Drive
805 Potomac Drive
805 Potomac Drive
805 Potomac Drive
805 Potomac Drive
805 Potomac Drive
805 Potomac Drive
805 Potomac Drive
805 Potomac Drive
805 Potomac Drive
805 Potomac Drive
805 Potomac Drive
805 Potomac Drive
805 Potomac Drive
805 Potomac Drive
805 Potomac Drive
805 Potomac Drive
805 Potomac Drive
805 Potomac Drive
805 Potomac Drive
805 Potomac Drive
805 Potomac Drive
805 Potomac Drive
805 Potomac Drive
805 Potomac Drive
805 Potomac Drive
Active Under Contract

805 Potomac Drive

805 Potomac Drive, West Melbourne, FL 32904

$495,000
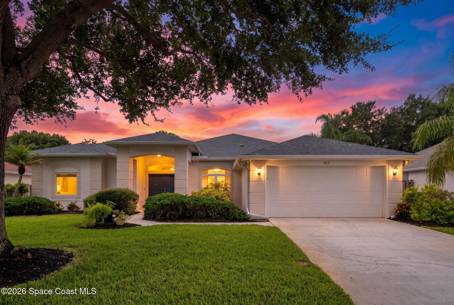
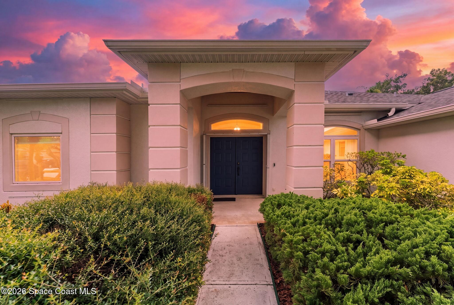
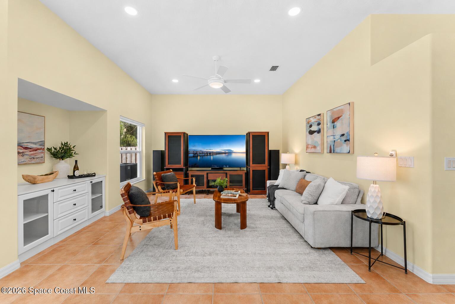
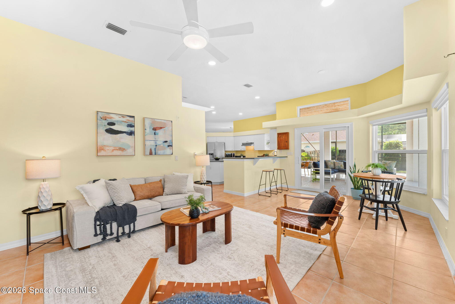
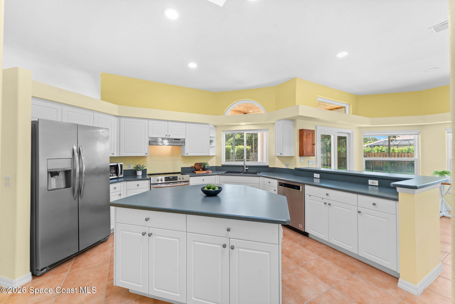
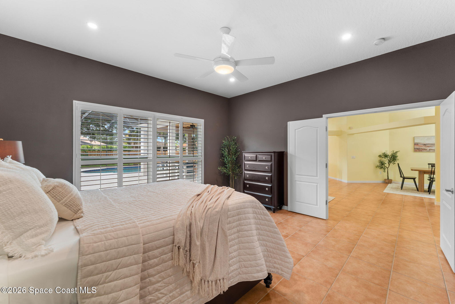
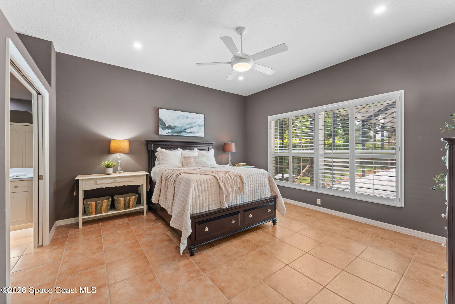
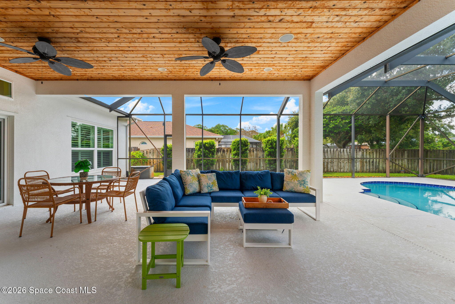
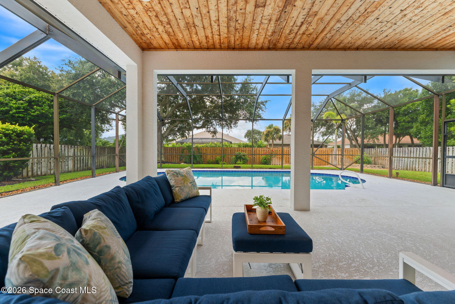
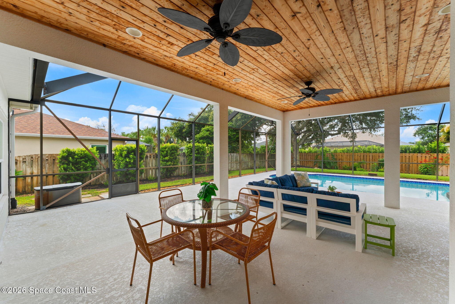
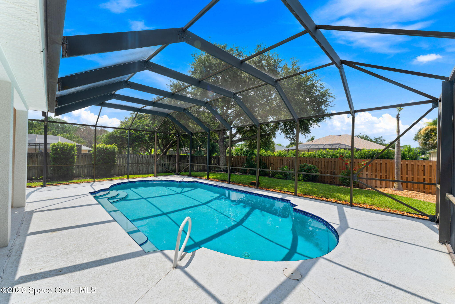
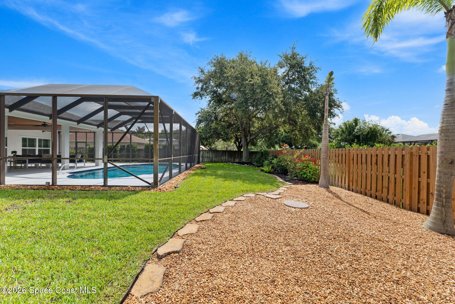
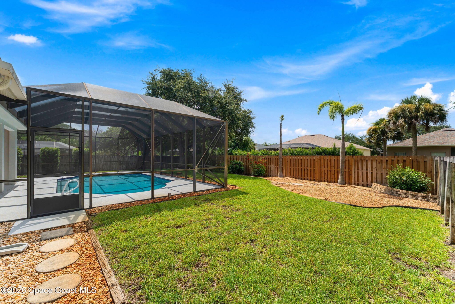
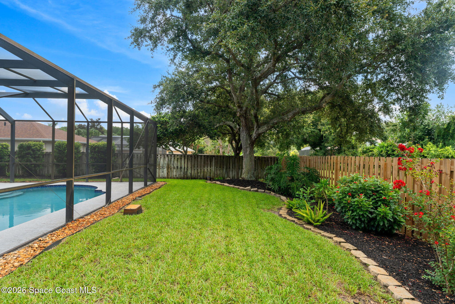
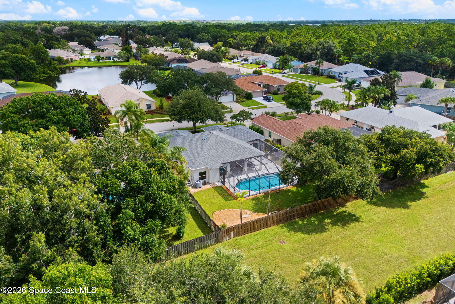
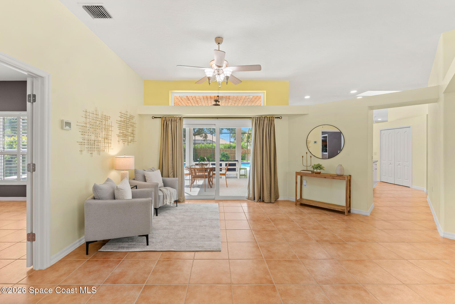
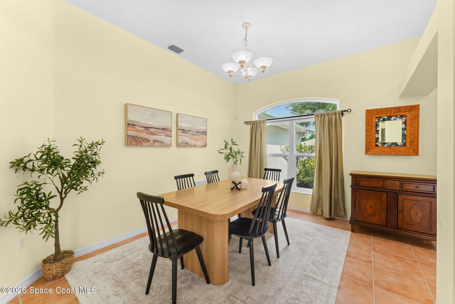
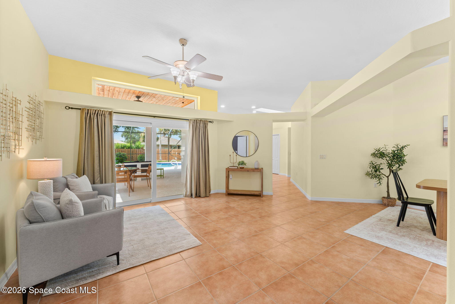
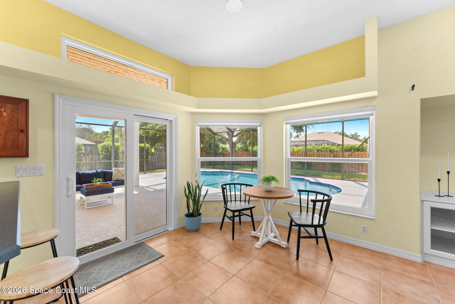
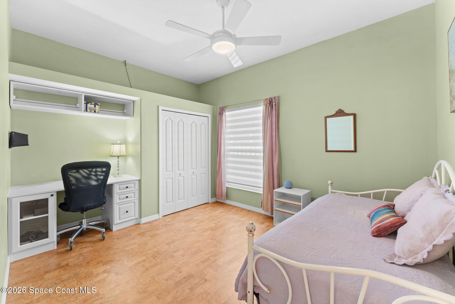
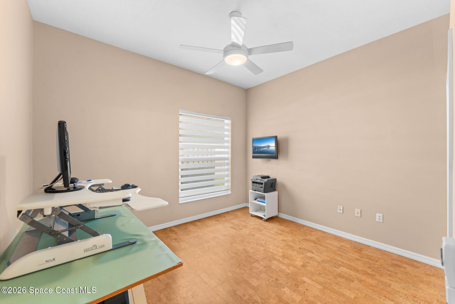
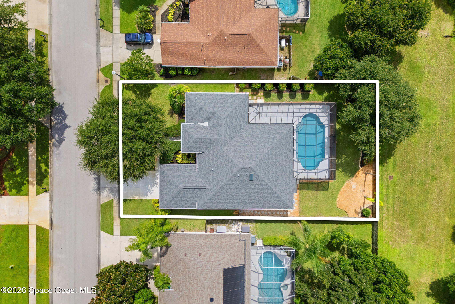
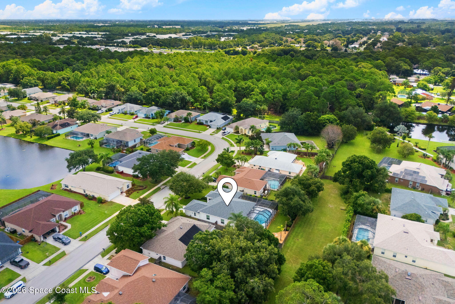
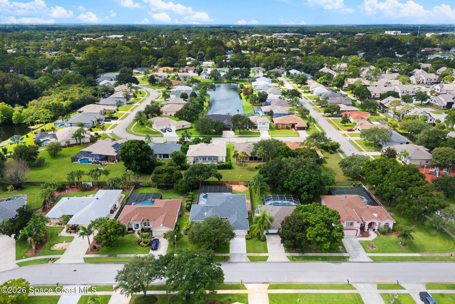
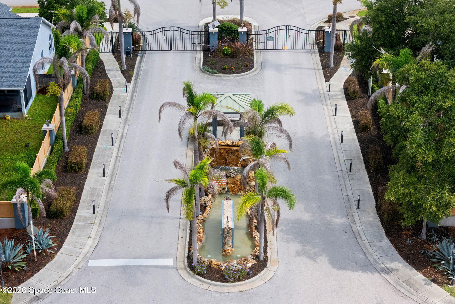
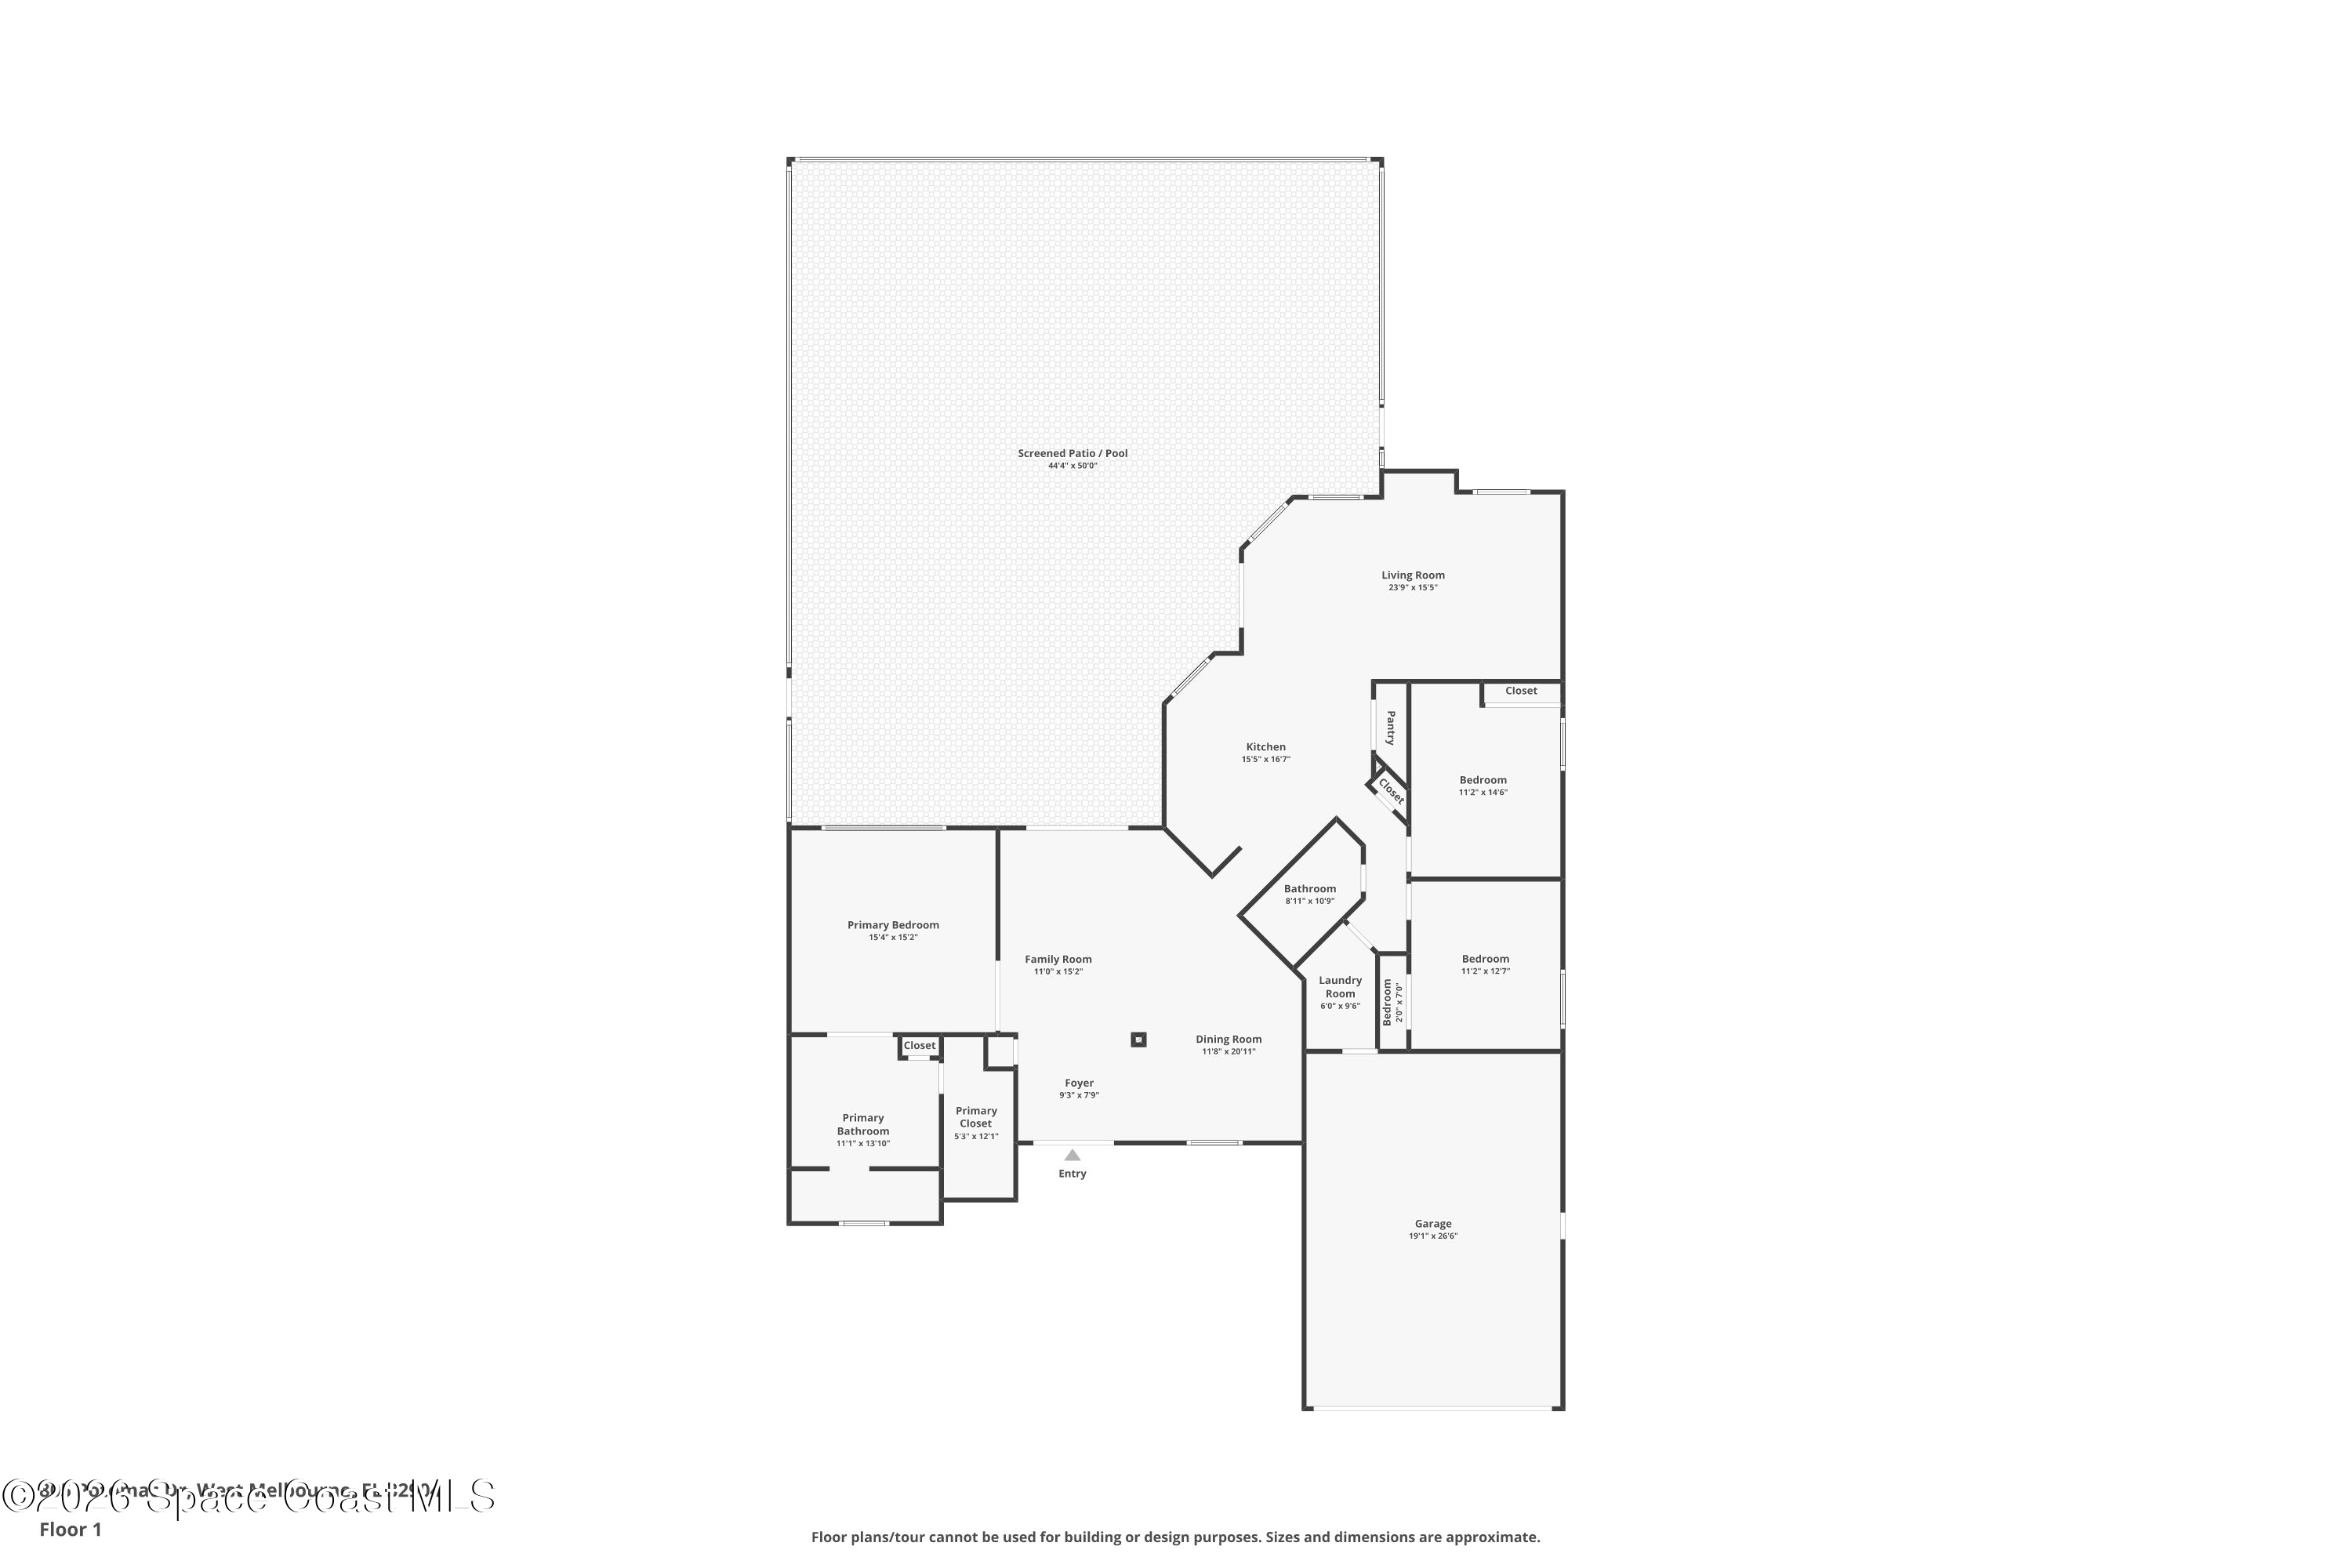
Move-in ready & loaded w/ major updates, this 3BR/2BA pool home in a desirable gated West Melbourne community features impact windows & doors, a 2024 roof, tile flooring throughout, a fenced backyard & exceptional pride of ownership throughout. Designed for both comfort & easy entertaining, the thoughtful layout extends seamlessly to the screened pool & private fenced backyard, where mature landscaping creates a peaceful setting. The combination of recent mechanical updates, storm-ready features & low-maintenance finishes provides lasting value & peace of mind for years to come. Major updates include a 2022 A/C, a 2021 natural gas on demand water heater, 2023 attic insulation, 2024 gutters, 2024 full-house surge protector, 2024 electrical breaker panel w/ generator input, 2024 back fence, & garage hurricane door w/2024 springs & rollers & 2015 opener. Additional features include a 2026 pool filter, pool resurfaced in 2018, sprinkler pump (2018) & front door accordion shutter.

3
beds

2
baths

2,014 Sq.Ft. LIVING AREA

10,454 Sq.Ft. lot

Jeremy Stewart

Jeremy Stewart

Features & Amenities

Interior

  • total bedrooms3
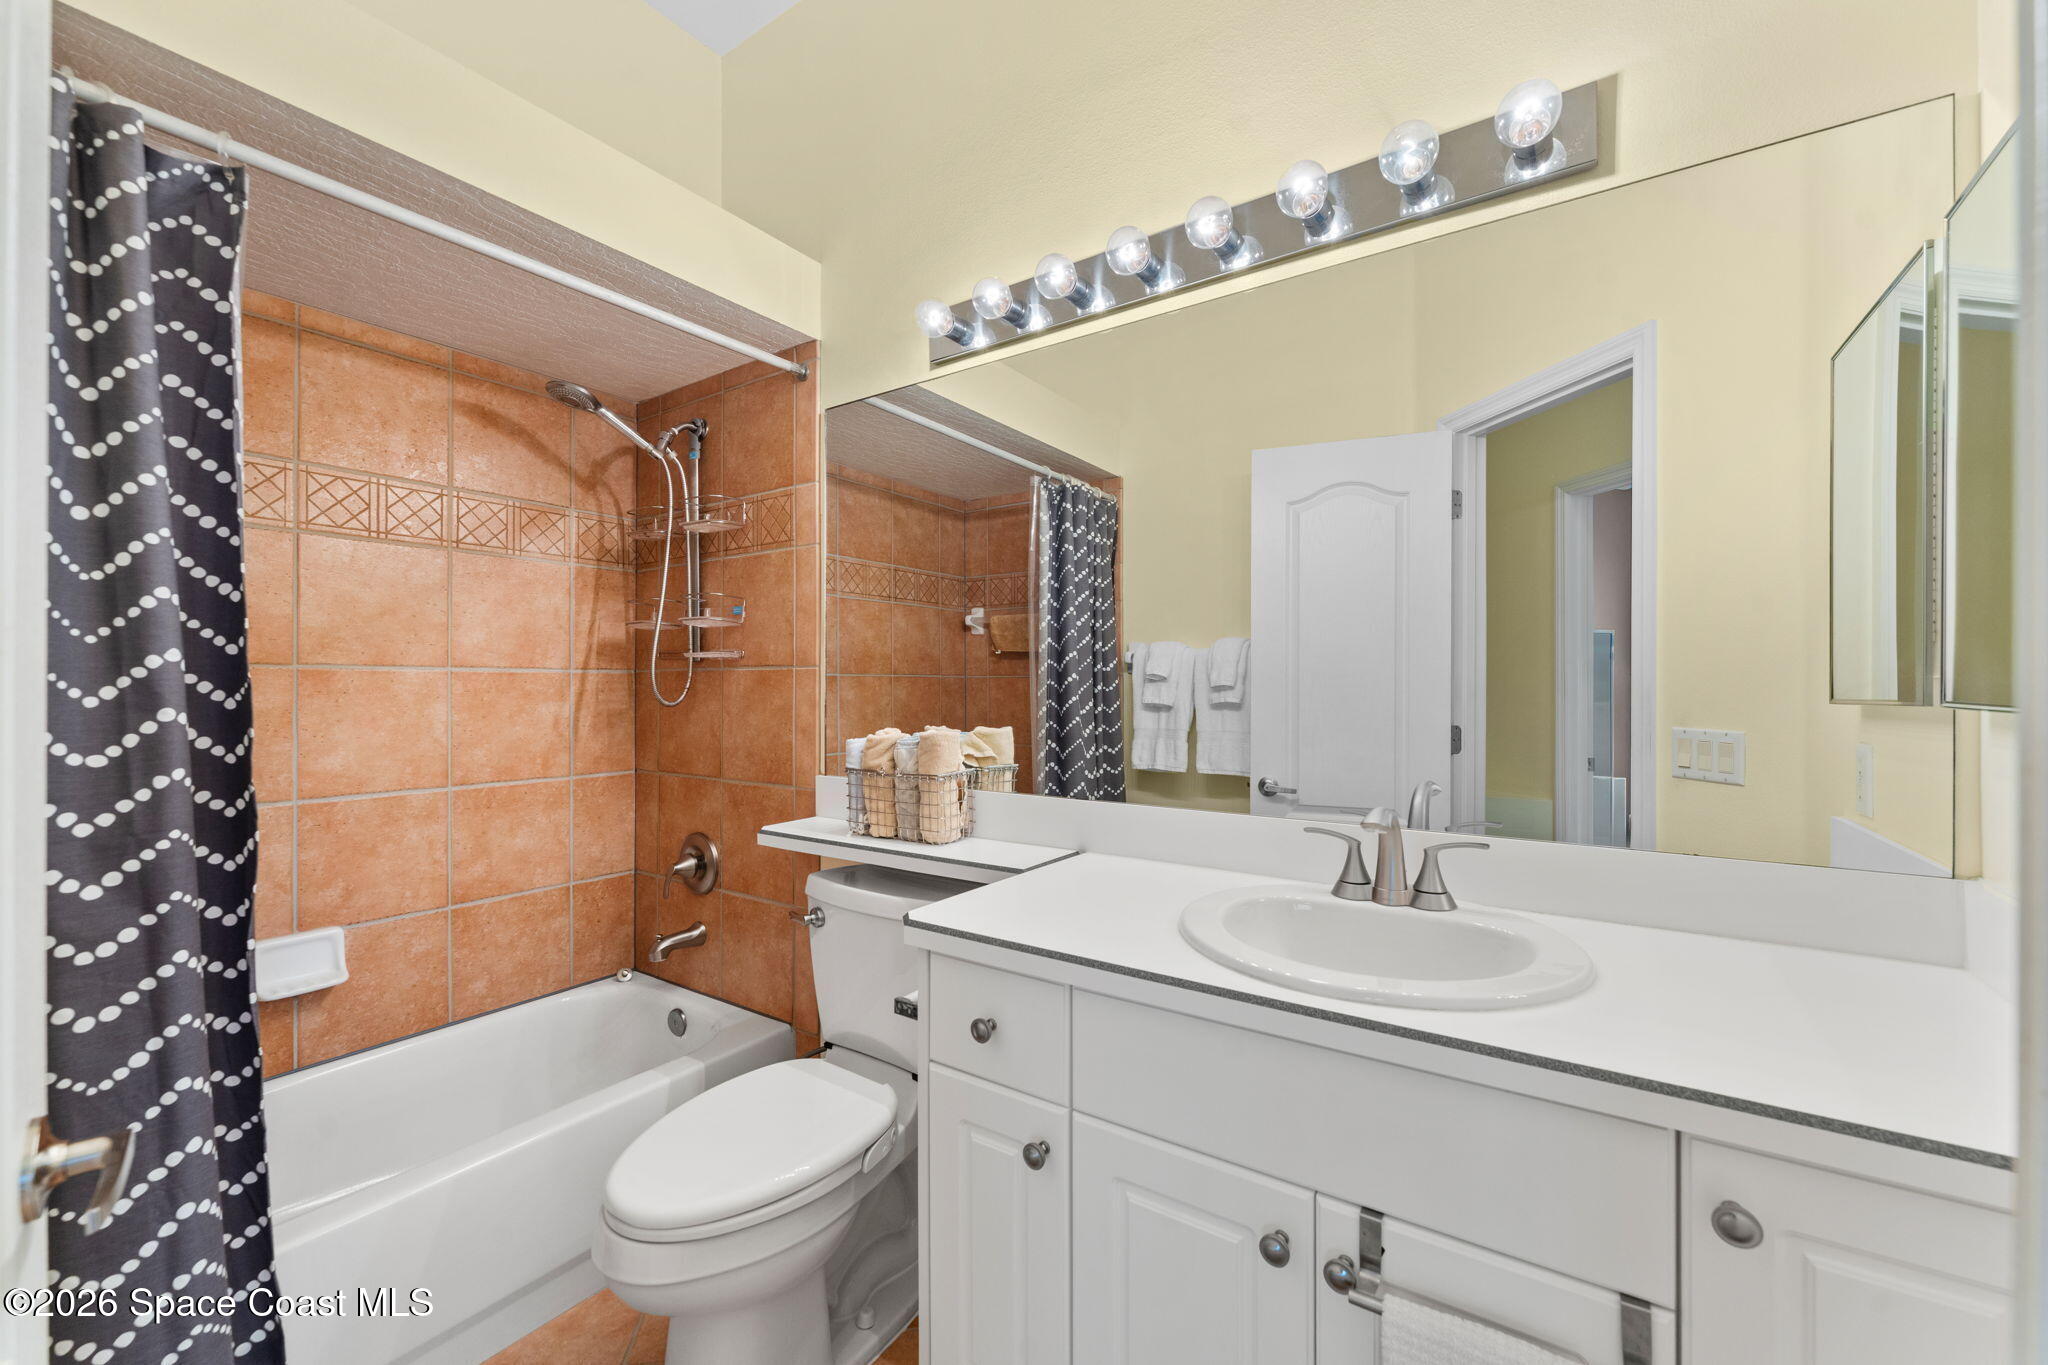
  • Total bathrooms2
  • full bathrooms2
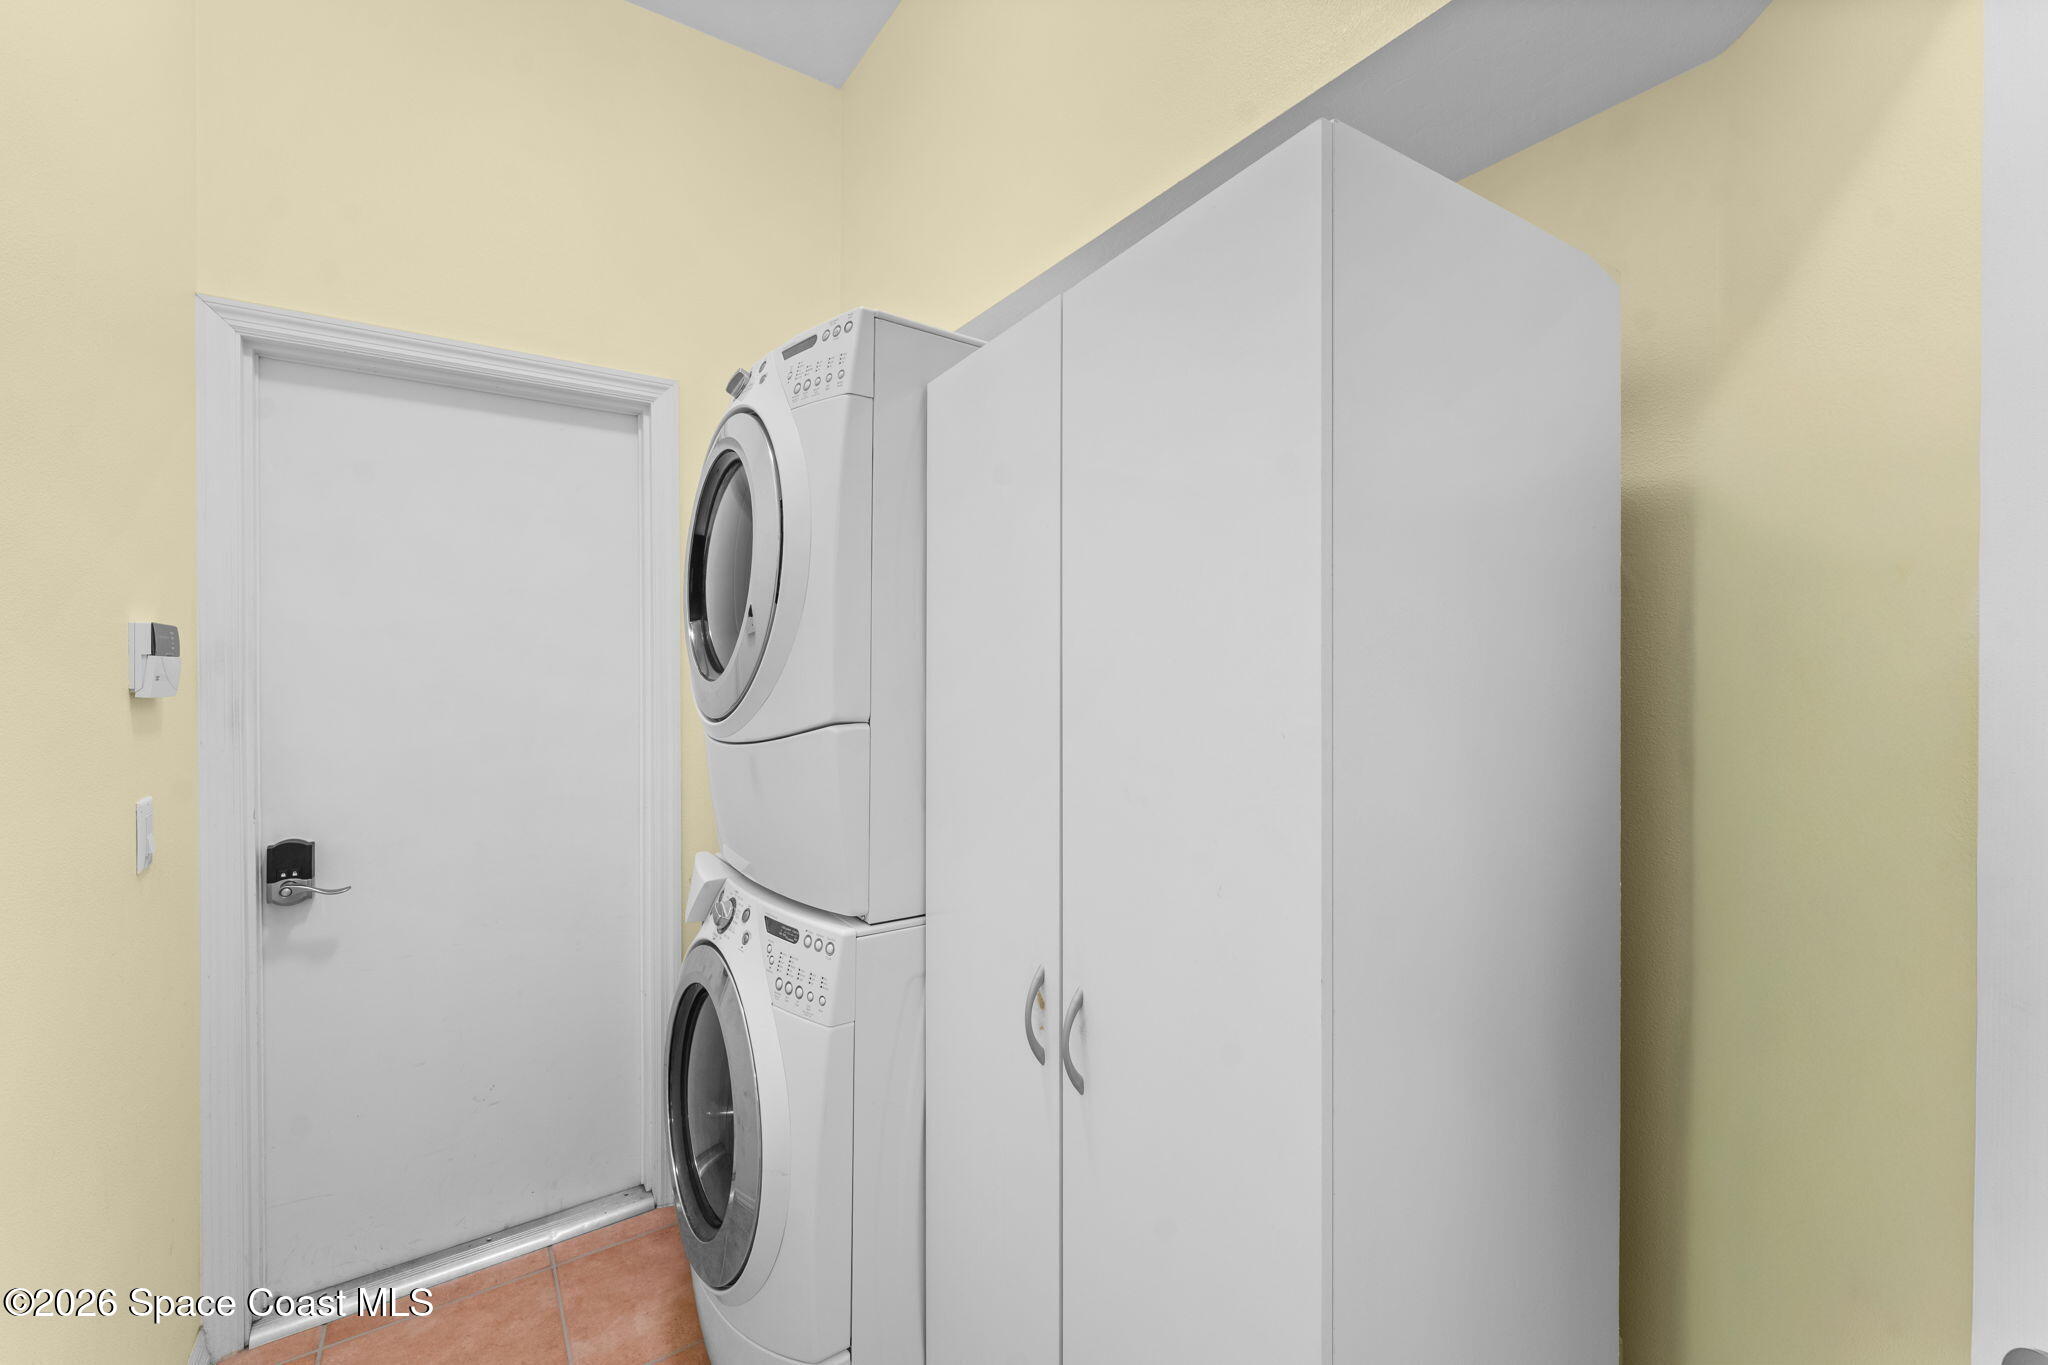
  • Laundry room Electric Dryer Hookup, Washer Hookup
  • Flooring Tile
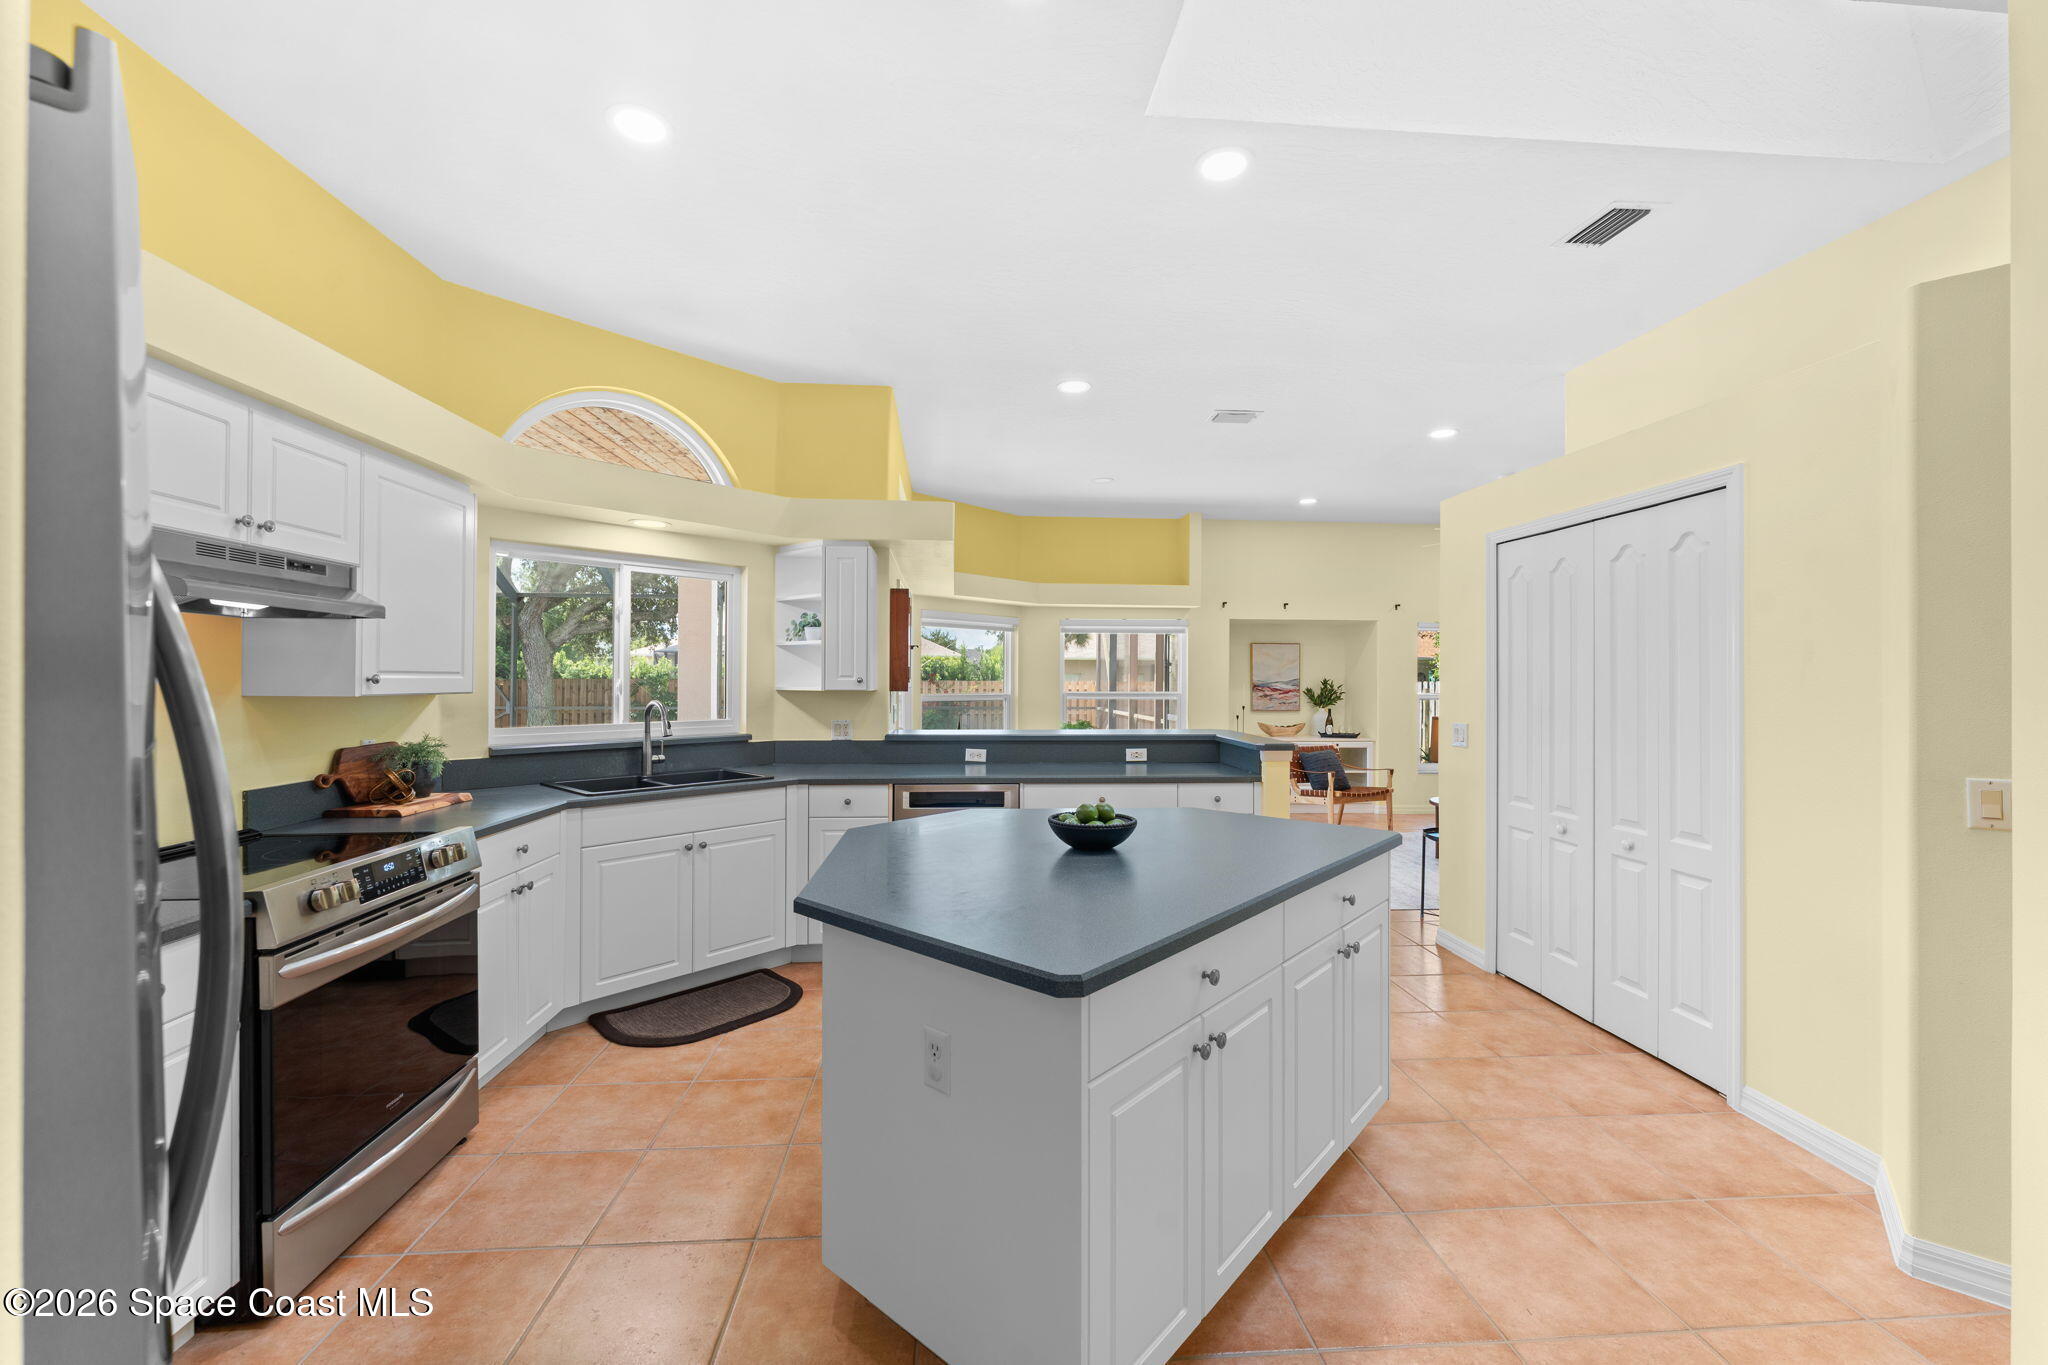
  • APPLIANCES Dishwasher, Disposal, Dryer, Electric Range, Gas Water Heater, Microwave, Tankless Water Heater, Washer
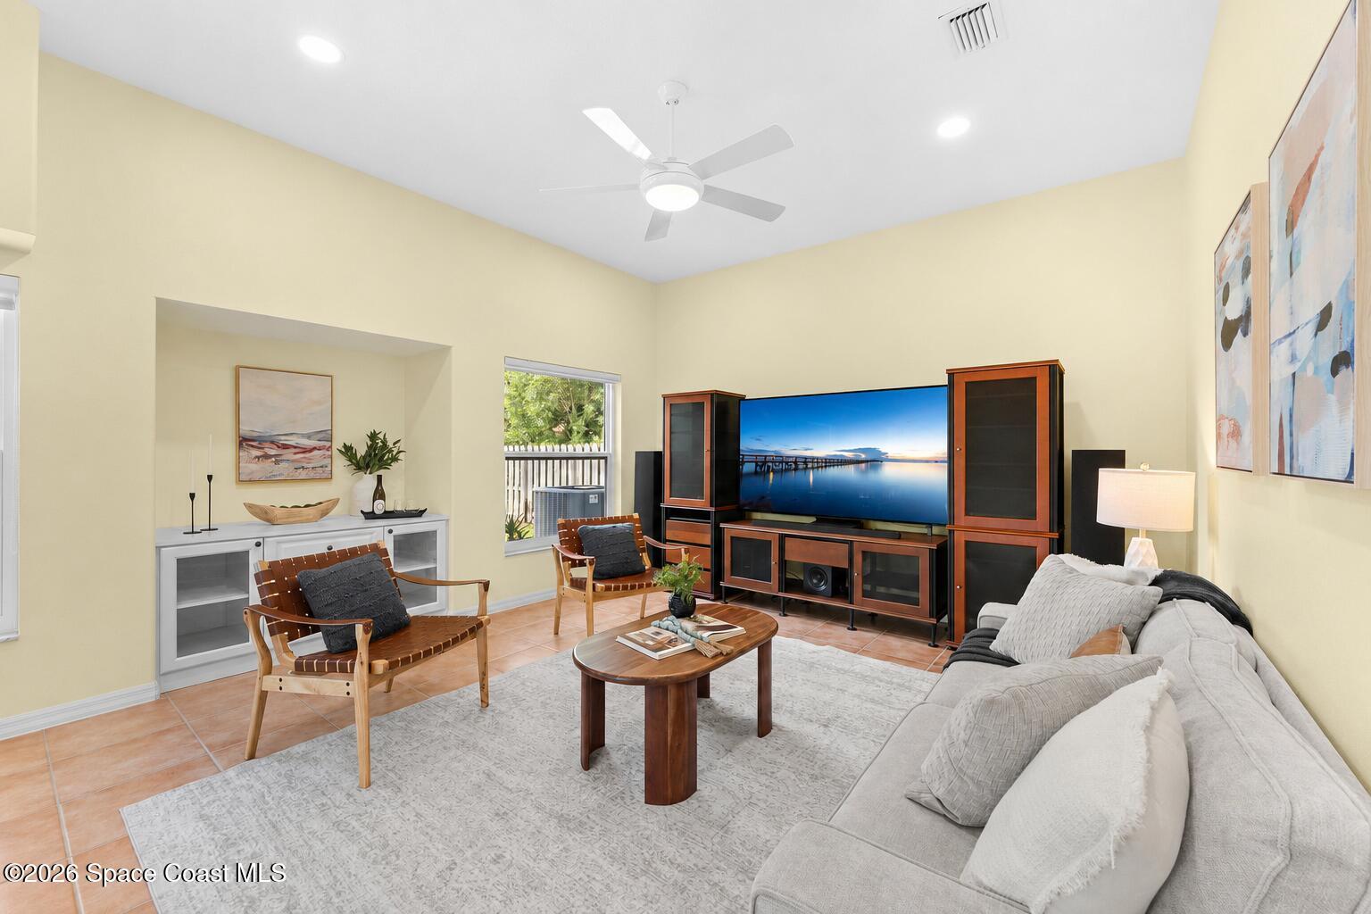
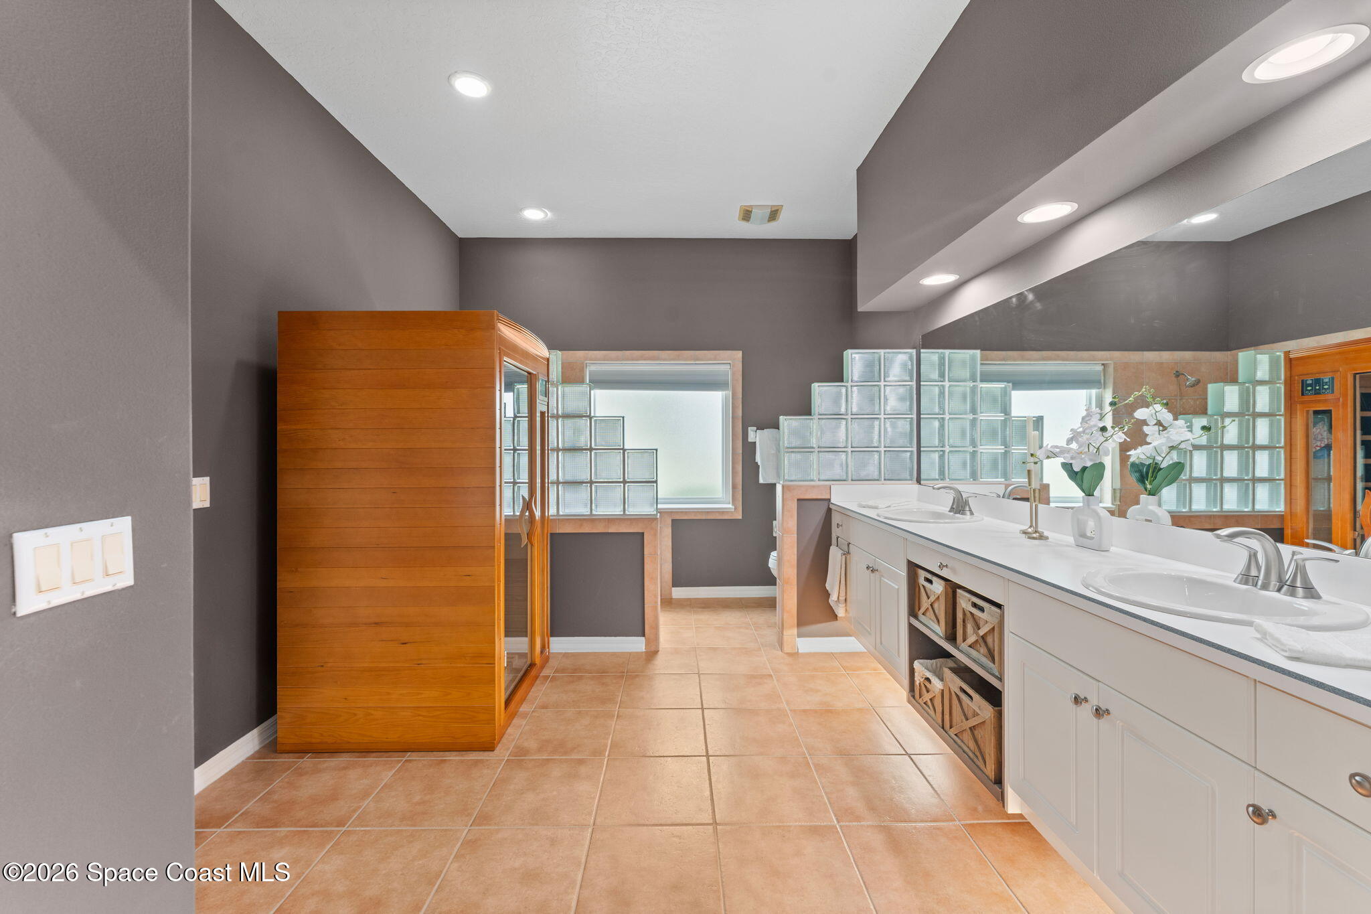
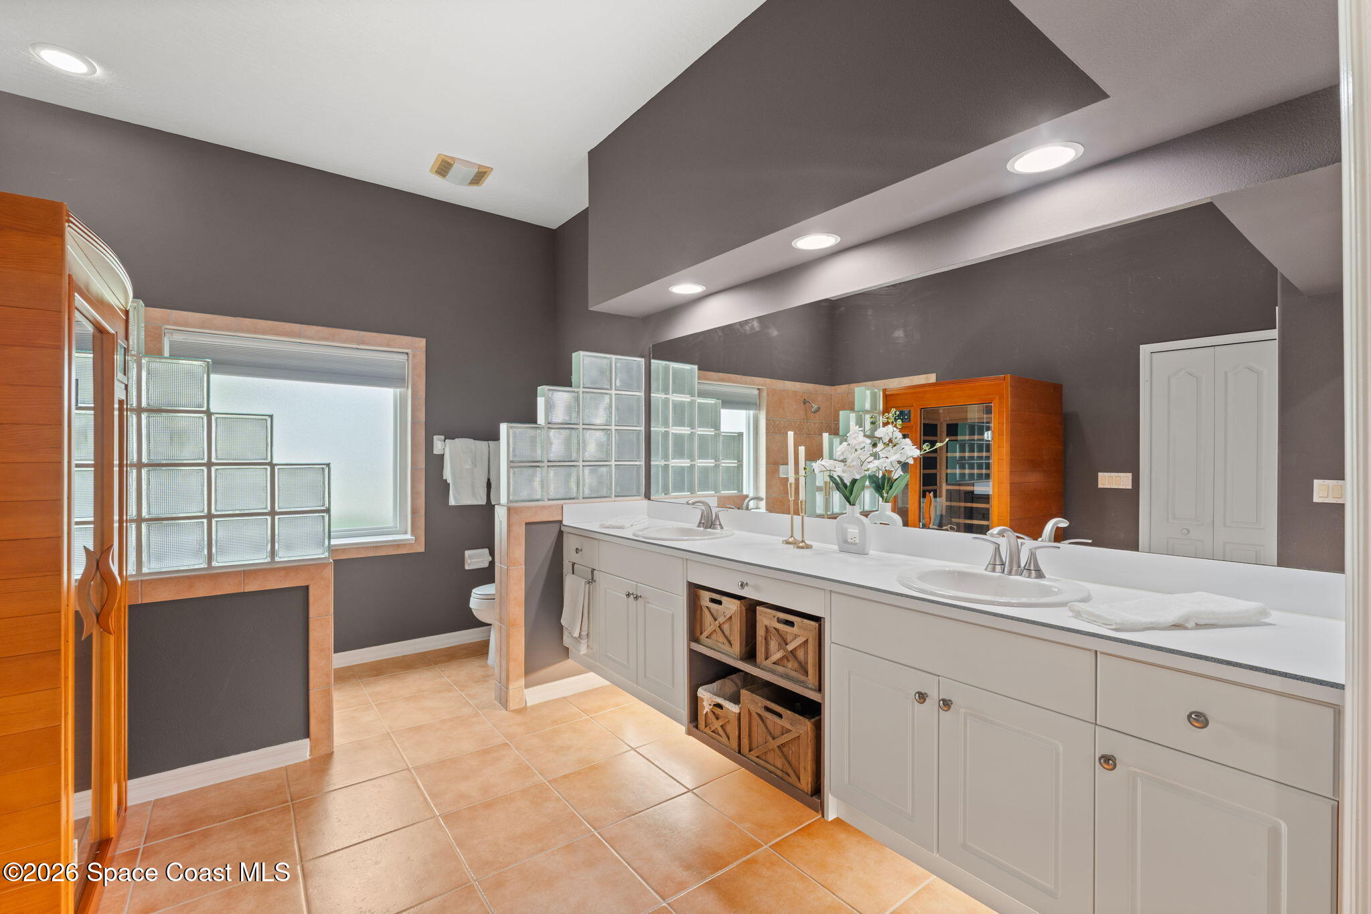
  • other interior Features Built-in Features, Ceiling Fan(s), Kitchen Island, Open Floorplan, Pantry, Primary Bathroom - Shower No Tub, Smart Thermostat, Split Bedrooms, Vaulted Ceiling(s)

Area & Lot

  • Status Active Under Contract
  • Living Area2,014 Sq.Ft.
  • Lot Area10,454 Sq.Ft.
  • MLS® ID1084359
  • TypeResidential
  • YEAR BUILT1998
  • NeighborhoodMelbourne
  • View DescriptionPool
  • Elementary SchoolRoy Allen
  • Middle SchoolCentral
  • High SchoolMelbourne

Exterior

  • STORIES1
  • Garage Space2.0
  • water SourcePublic
  • utilitiesElectricity Connected, Sewer Connected, Water Connected
  • PoolIn Ground, Screen Enclosure
  • lot featuresCleared, Few Trees, Sprinklers In Front, Sprinklers In Rear
  • parkingAttached, Garage, Garage Door Opener
  • HEAT TYPECentral, Electric
  • AIR CONDITIONINGCentral Air, Electric
  • sewerPublic Sewer
  • HOA AmenitiesGated, Maintenance Grounds
  • security FeaturesSecurity Gate
  • other exterior FeaturesImpact Windows, Storm Shutters

Financial

  • Sales Price$495,000
  • Real Estate Tax $2,385/yr
  • HOA $636/yr
View Virtual Tour
image

Schedule a Showing

I would love to show you this beautiful property. Please select your preferred date and time below. I will be in touch shortly to confirm your appointment.

Schedule a Showing

I would love to show you this beautiful property. Please select your preferred date and time below. I will be in touch shortly to confirm your appointment.

Thank you for your interest in 805 Potomac Drive, West Melbourne, FL 32904. We are reviewing your request and will be in touch shortly!

Mortgage Calculator

Estimate your monthly mortgage payment, including the principal and interest, property taxes, and HOA. Adjust the values to generate a more accurate rate.

All estimates are provided for informational purposes only. Actual amounts may vary.
$0,000 Your Payment 20 15 65
$0,000 Your Payment

Melbourne

Melbourne, FL is a diverse Space Coast city with strong schools, a variety of homes, recreational opportunities, and easy access to beaches and local amenities.

Explore

Work With Jeremy

Operating exclusively with top-notch service, he eagerly anticipates delivering a consistently enjoyable real estate experience for all his clients.

Follow Us on Instagram