For Sale
1256 Shiloh Drive
1256 Shiloh Drive, Melbourne, FL 32940
$875,000
1256 Shiloh Drive, Melbourne, FL 32940
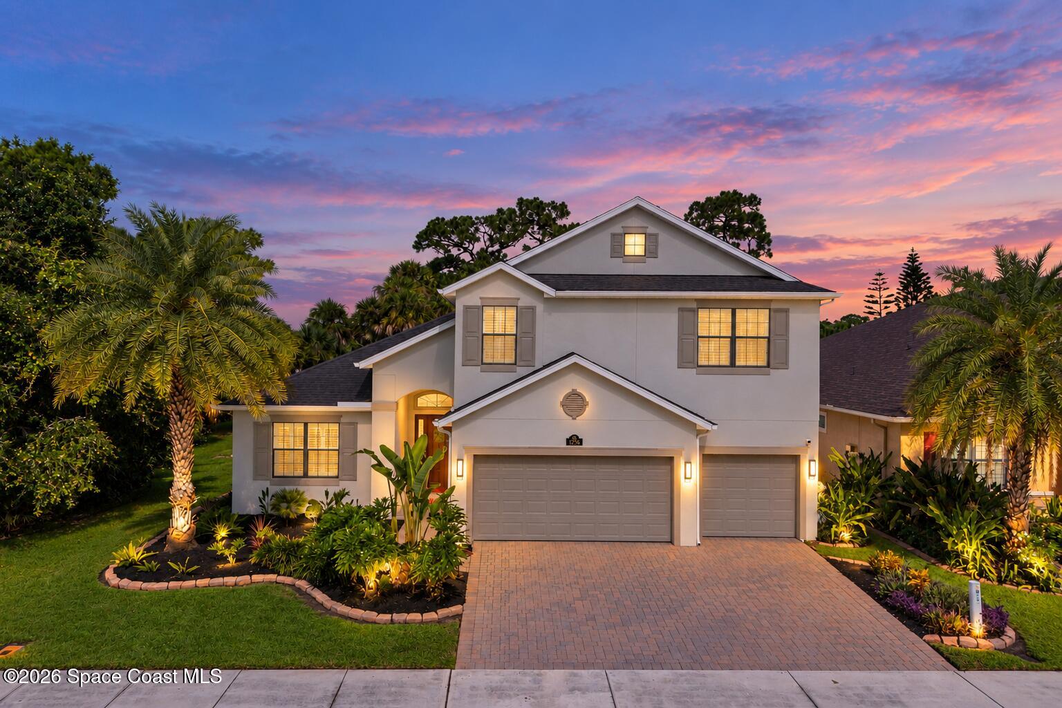
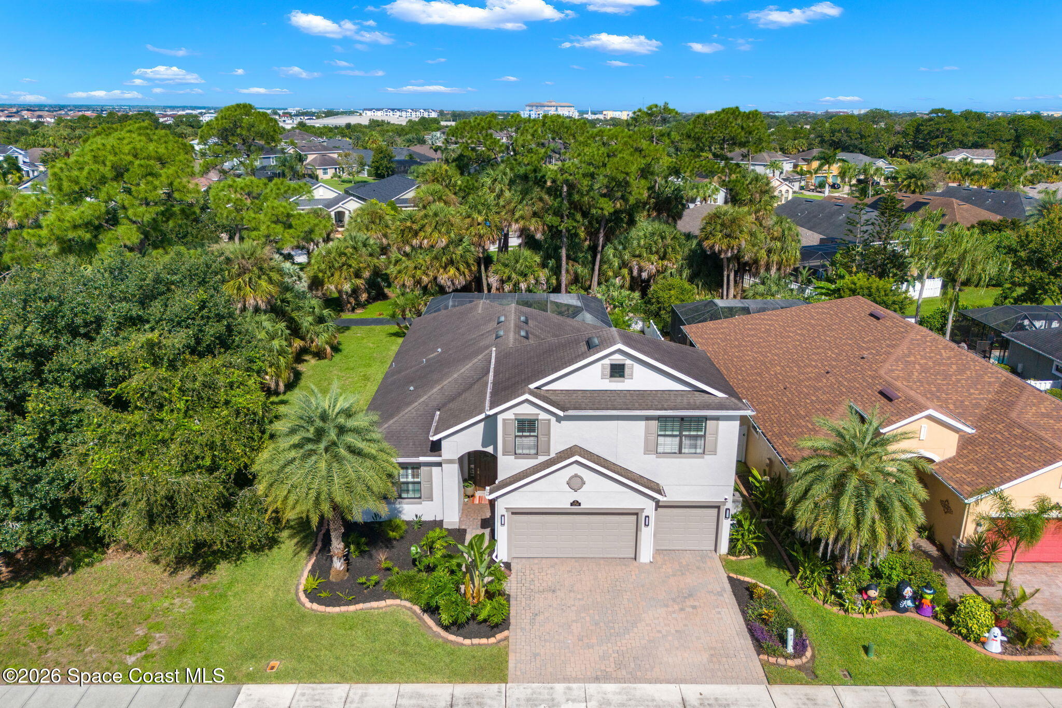
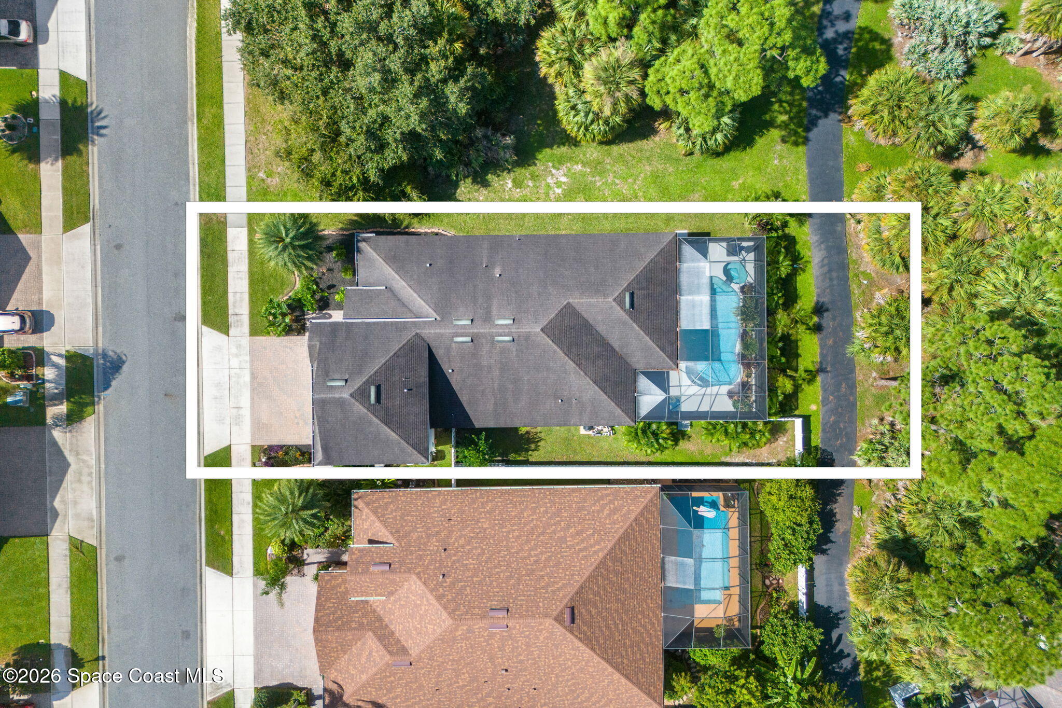
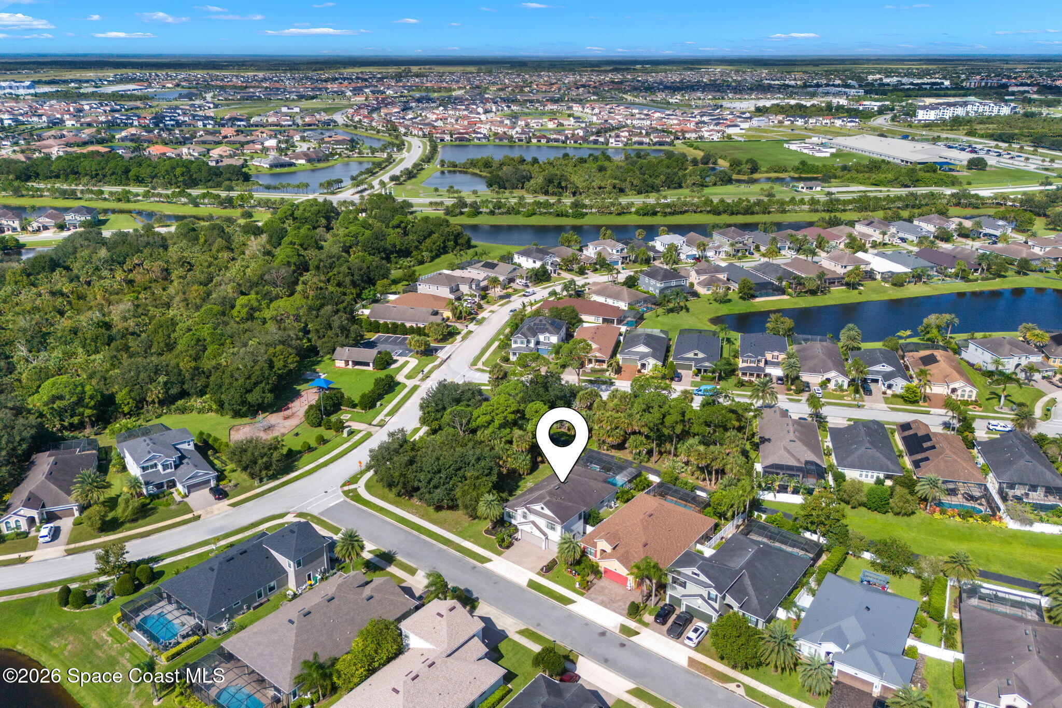
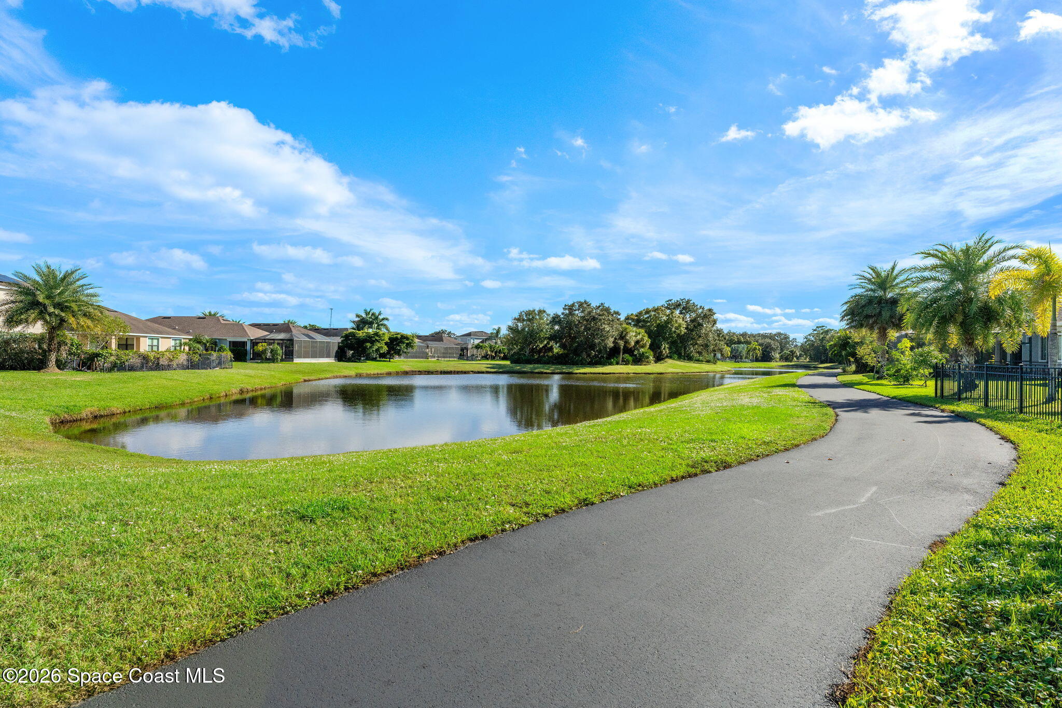
Space, privacy & resort-style outdoor living set the tone for this impressive 5-bedroom, 4-bath home, where 2,923 SF, a bonus room & 3-car garage create a wonderfully spacious, versatile layout built for a full, active lifestyle. The 2-story design makes a polished first impression with a wide paver driveway, manicured tropical landscaping, graceful architectural lines & a welcoming covered entry. Even better, the property’s placement beside a preserve lot gives it something increasingly hard to find: only 1 neighboring home. A thoughtfully landscaped buffer along the rear walking path adds another layer of privacy, creating a peaceful, leafy setting with a refreshing sense of breathing room.
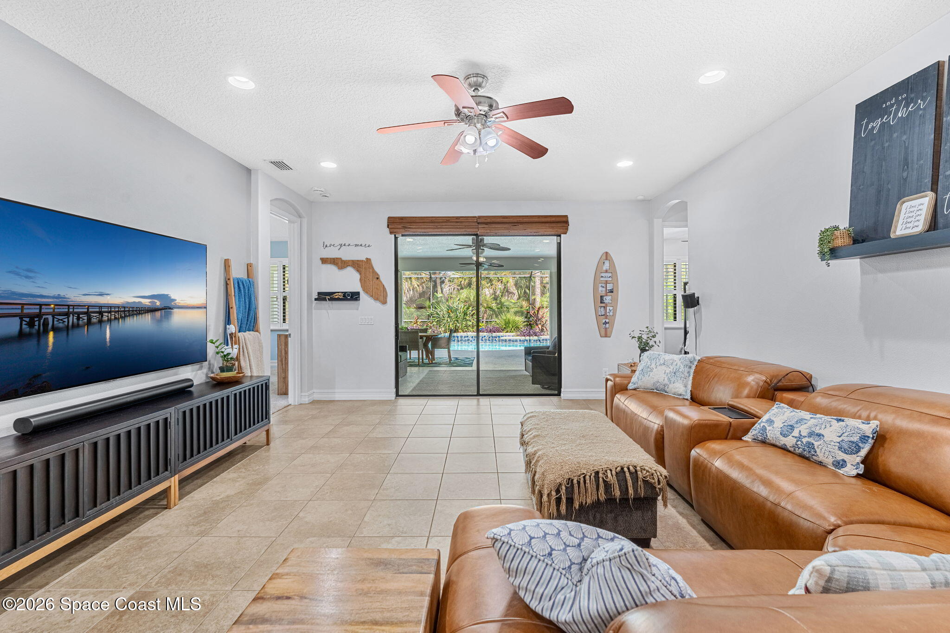
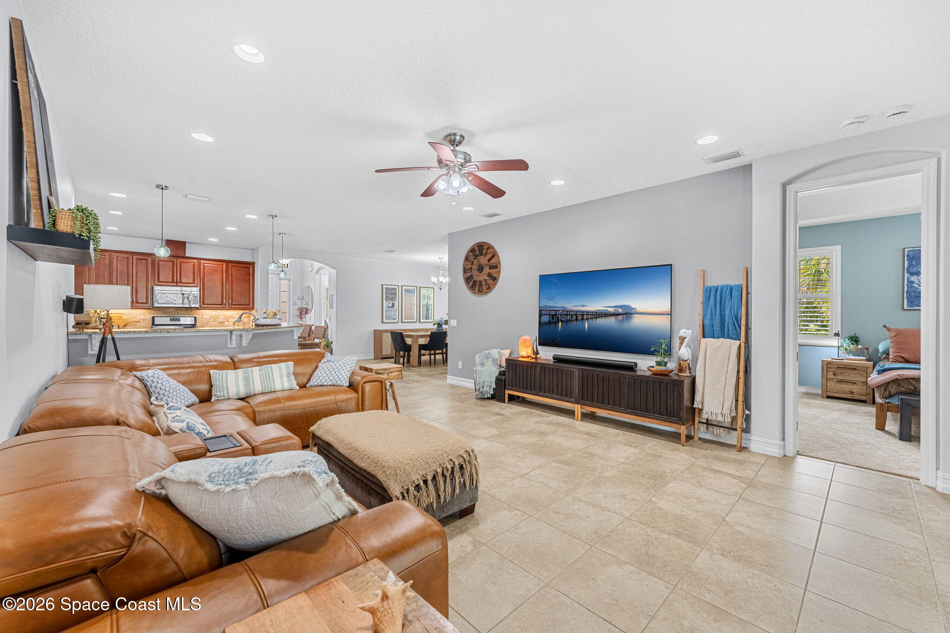
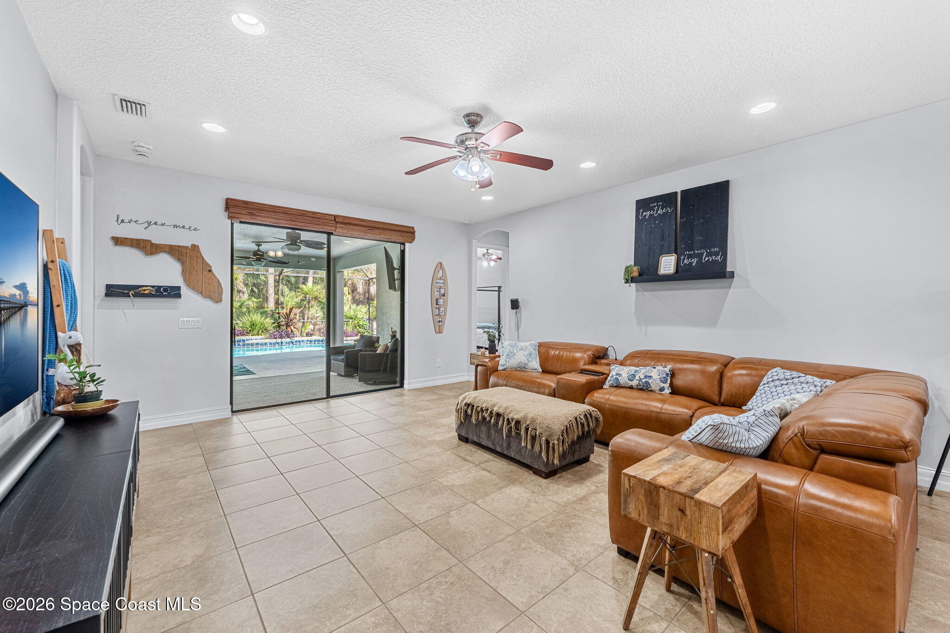
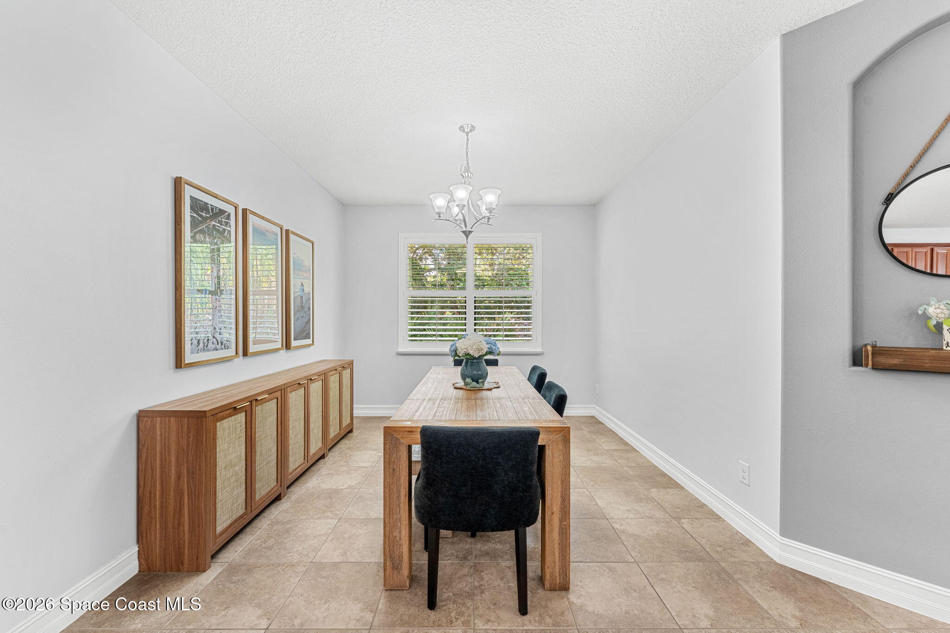
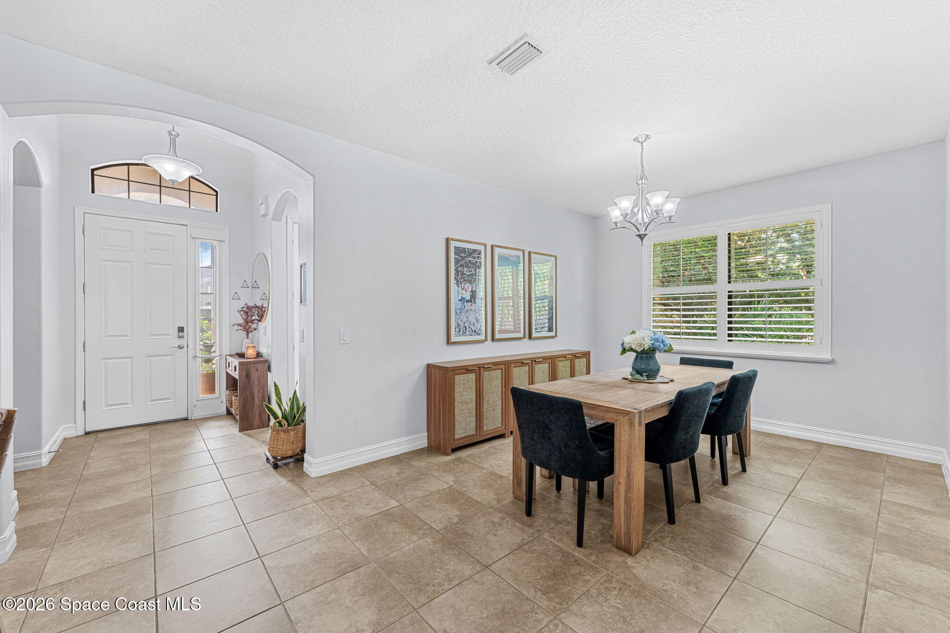
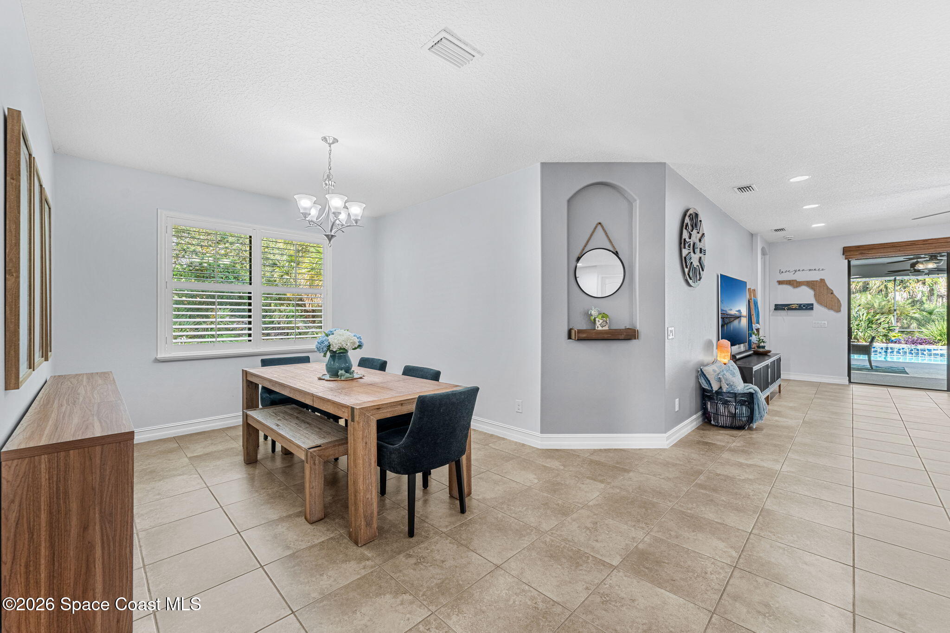
Inside, generous proportions, soft natural light & an airy sense of openness carry through the main living spaces. Tile flooring creates a clean, cohesive foundation throughout the primary gathering areas, while soaring 8-foot interior doors give the home a taller, more substantial architectural presence. Large windows fitted with crisp California wood shutters invite abundant natural light while adding a tailored finish. The flowing living areas offer plenty of room to gather, entertain or simply spread out, with an easygoing layout that feels open without losing the definition of individual spaces.
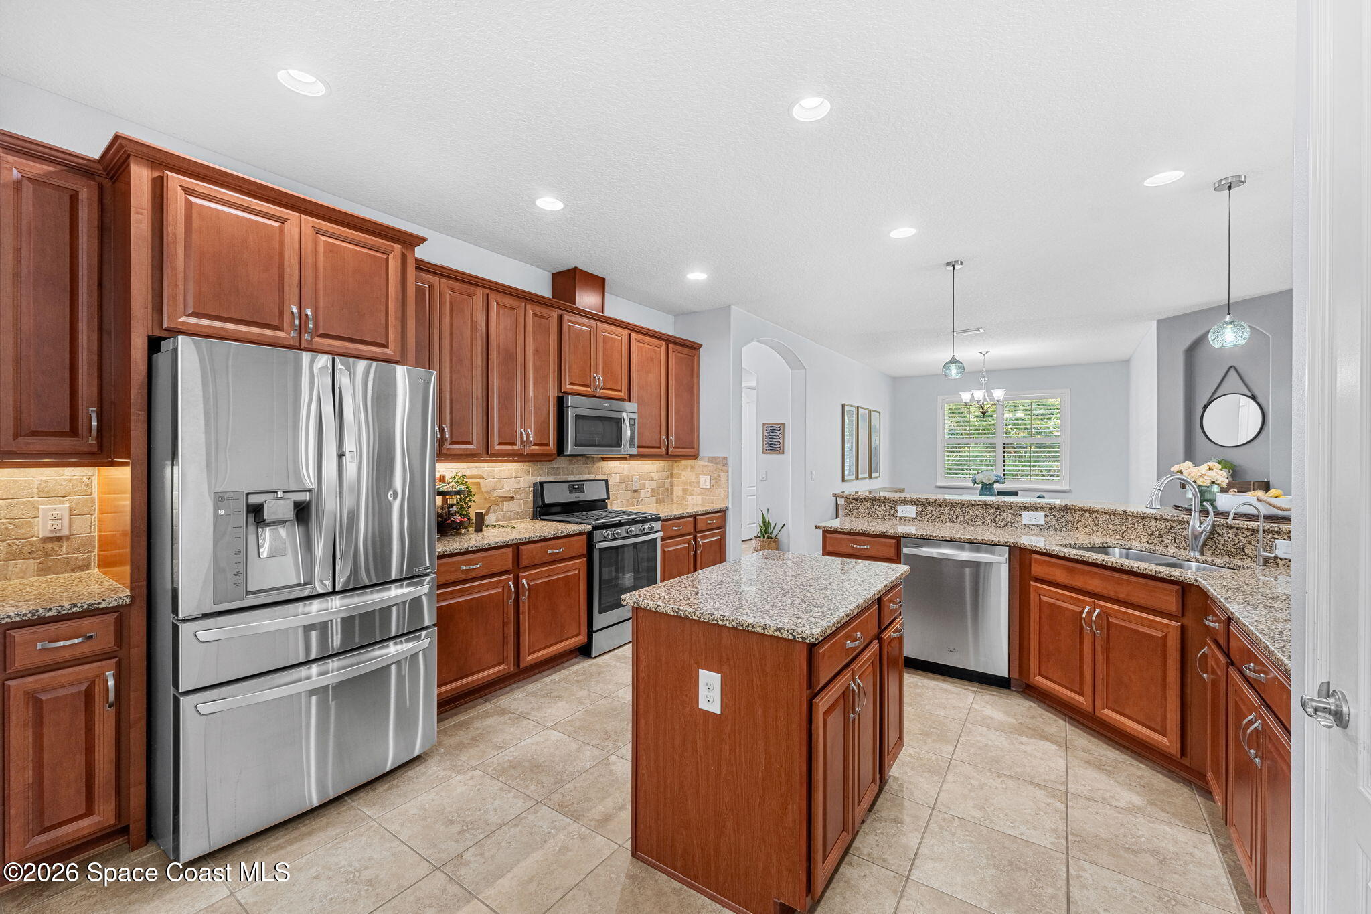
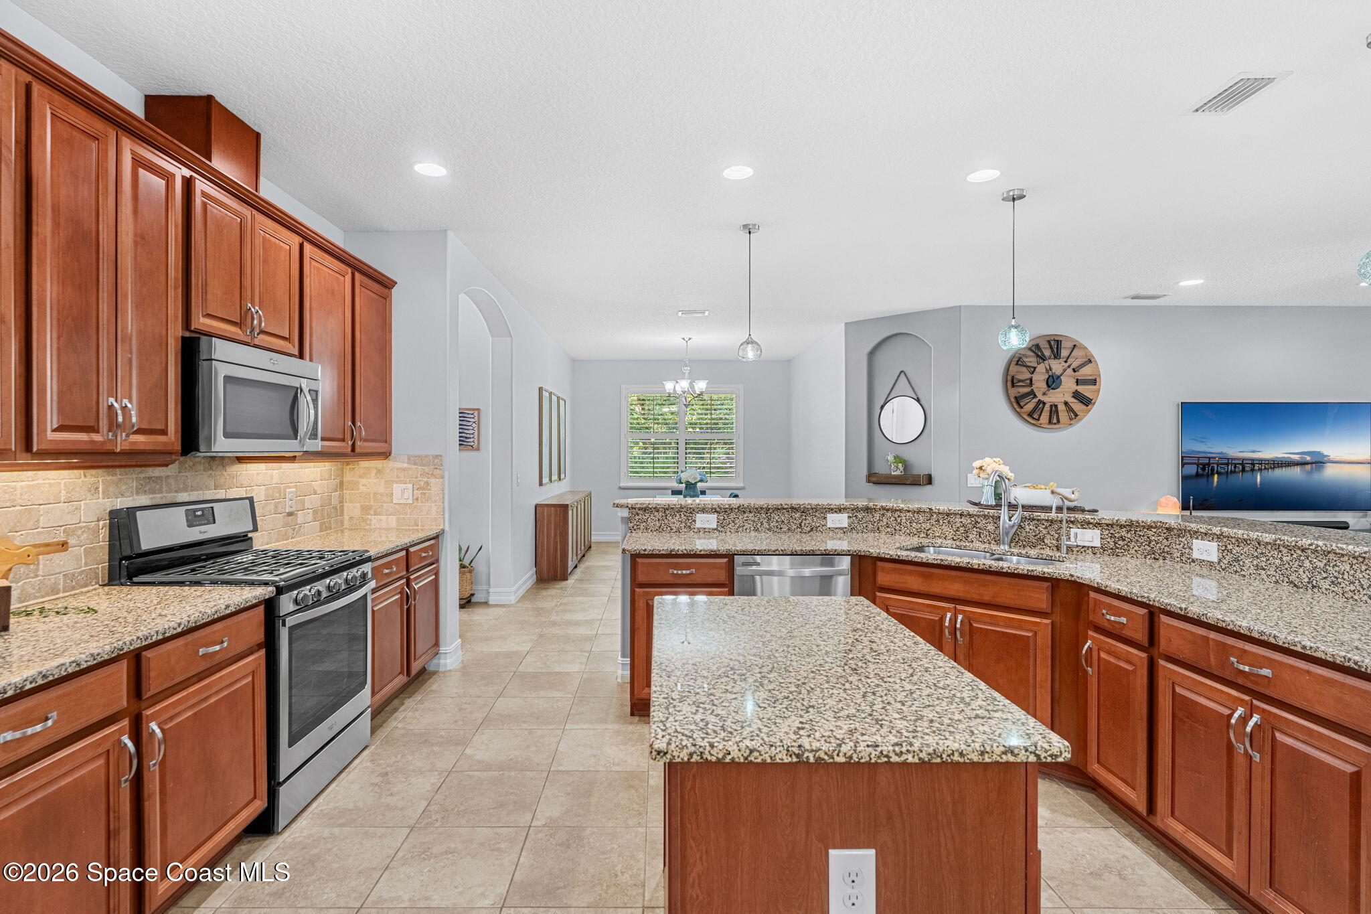
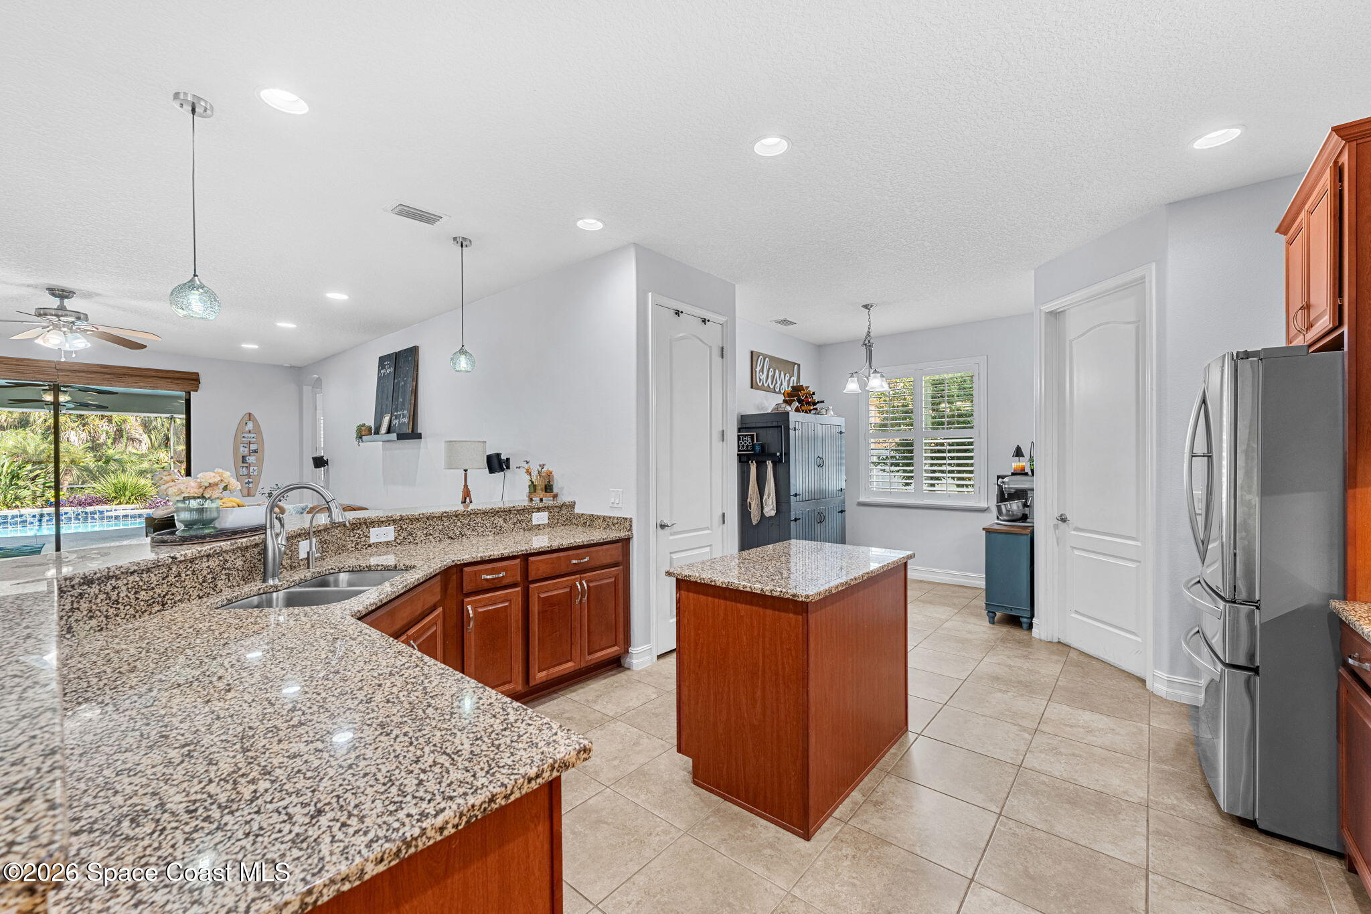
At the center of the main living area, the kitchen combines generous workspace with a warm, polished look. Quartz countertops provide a sleek finish and extend across a substantial center island, creating plenty of room for prep, serving & casual meals. Rich wood cabinetry adds warmth and extensive storage, while SS appliances, recessed lighting & a tiled backsplash complete the functional, inviting space. The open design keeps the kitchen visually connected to the surrounding living areas, creating a natural gathering point that works equally well for busy mornings, relaxed weeknight dinners or lively entertaining.
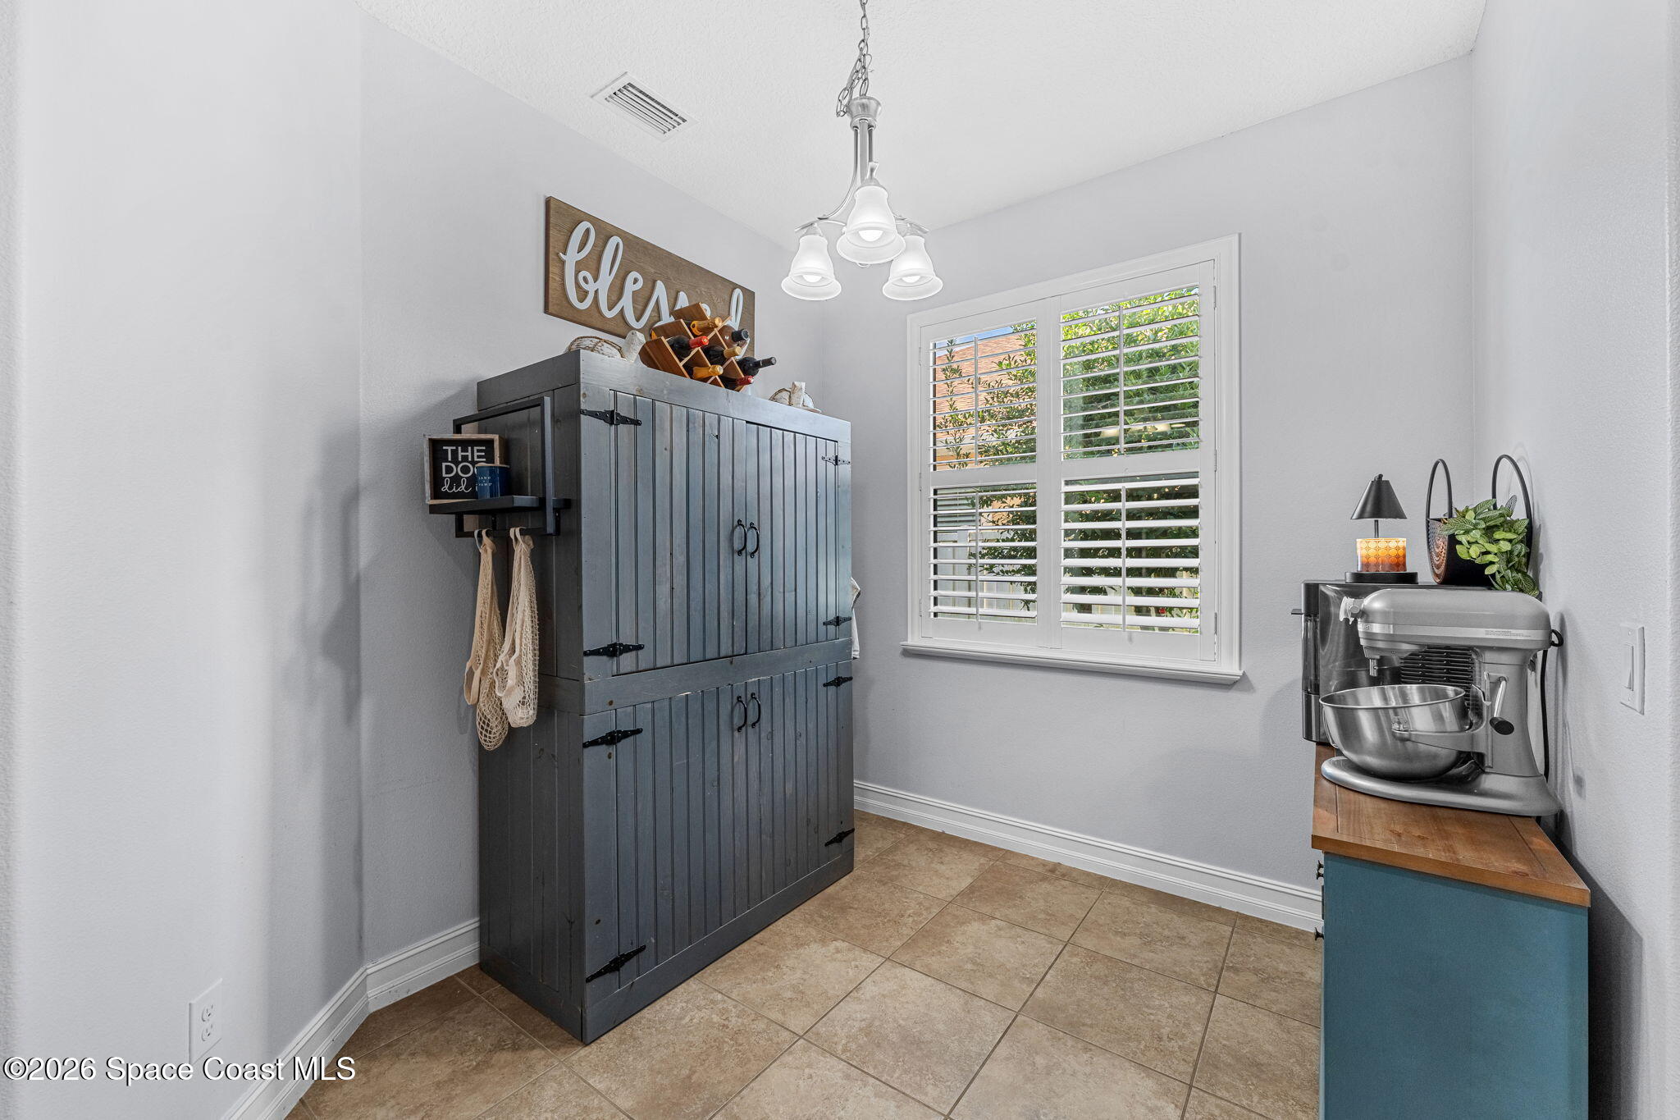
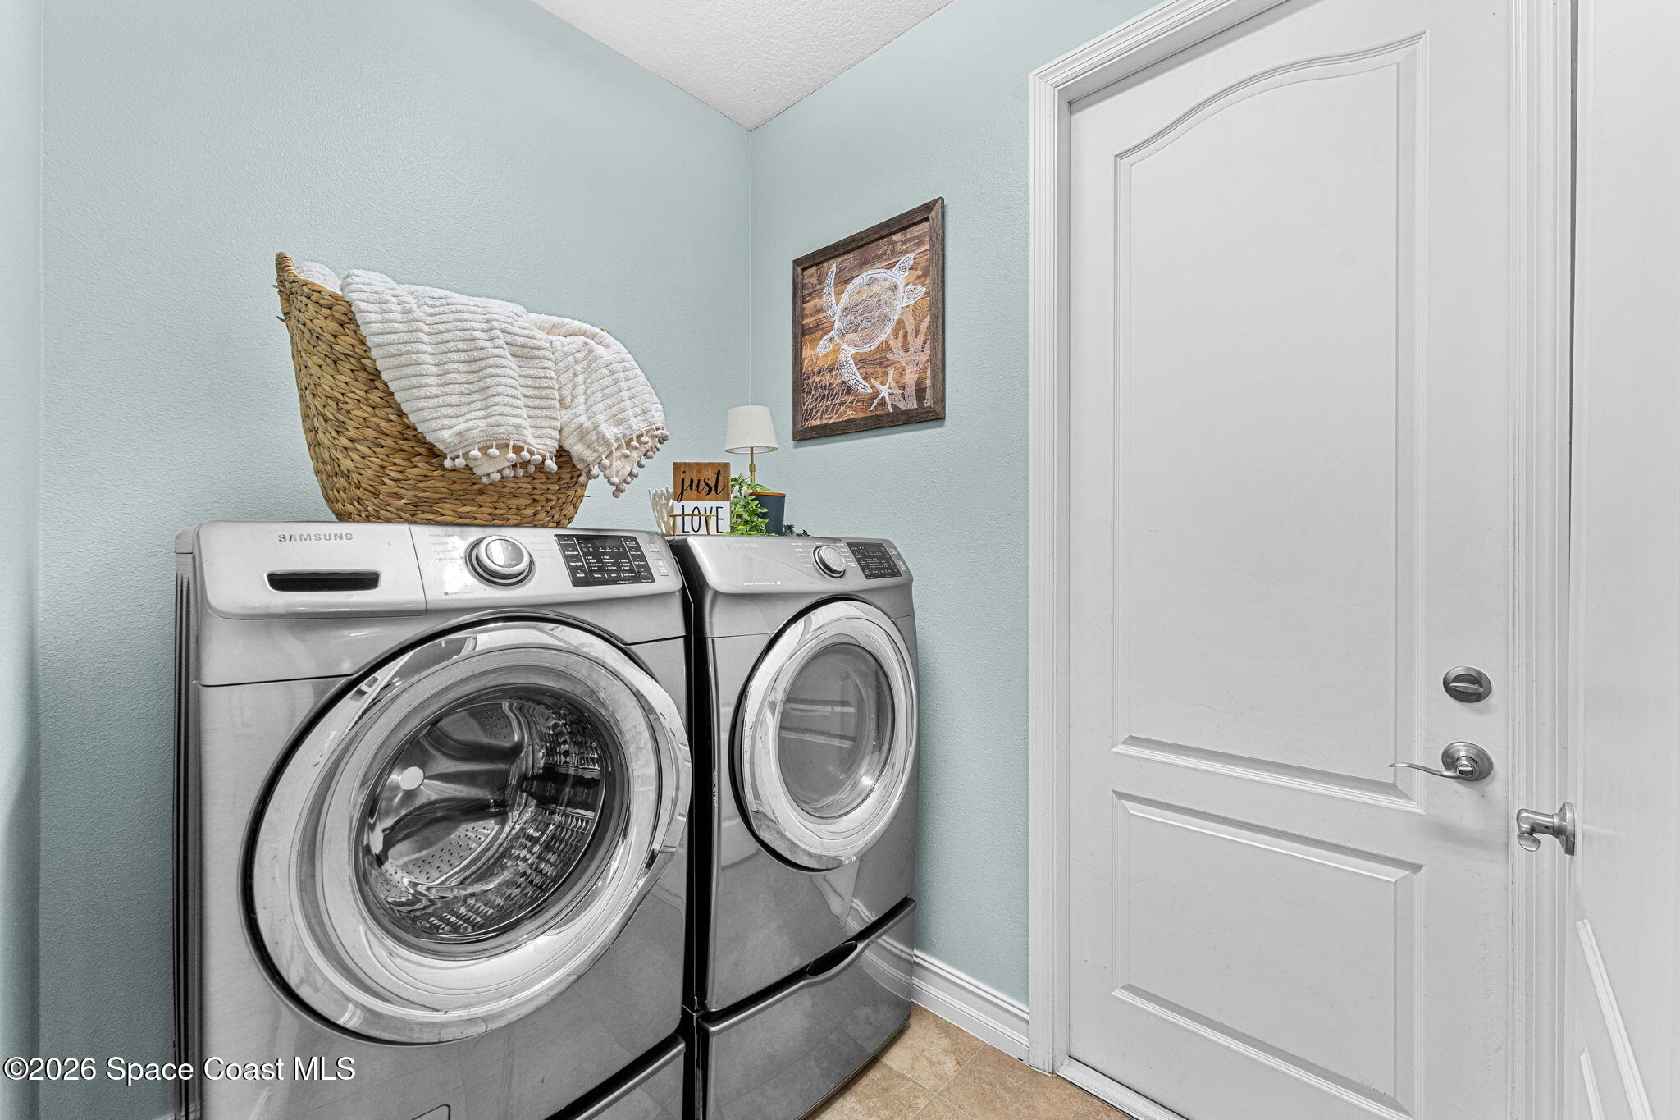
A separate butler pantry gives the home an extra layer of everyday function, with its own dedicated footprint, durable tile flooring, natural light and ample room for additional storage, prep or serving space. The laundry room continues the practical design with tile flooring and direct exterior access, keeping household routines neatly contained away from the primary gathering spaces. Together, these hardworking areas add valuable flexibility and help the larger floor plan feel organized, efficient & exceptionally livable.
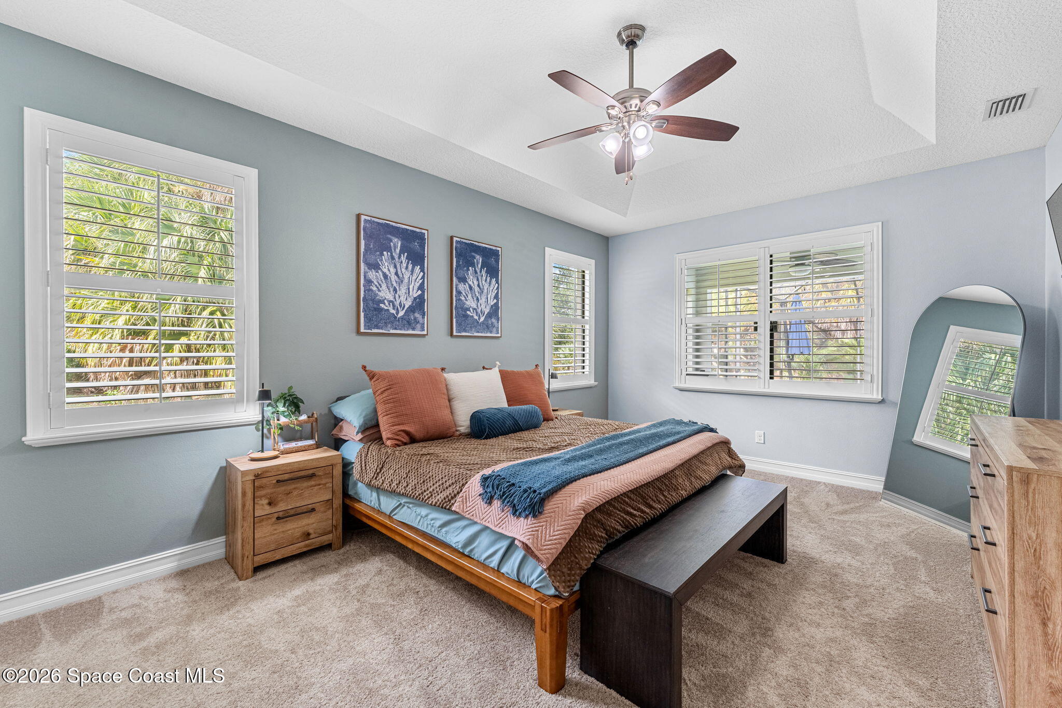
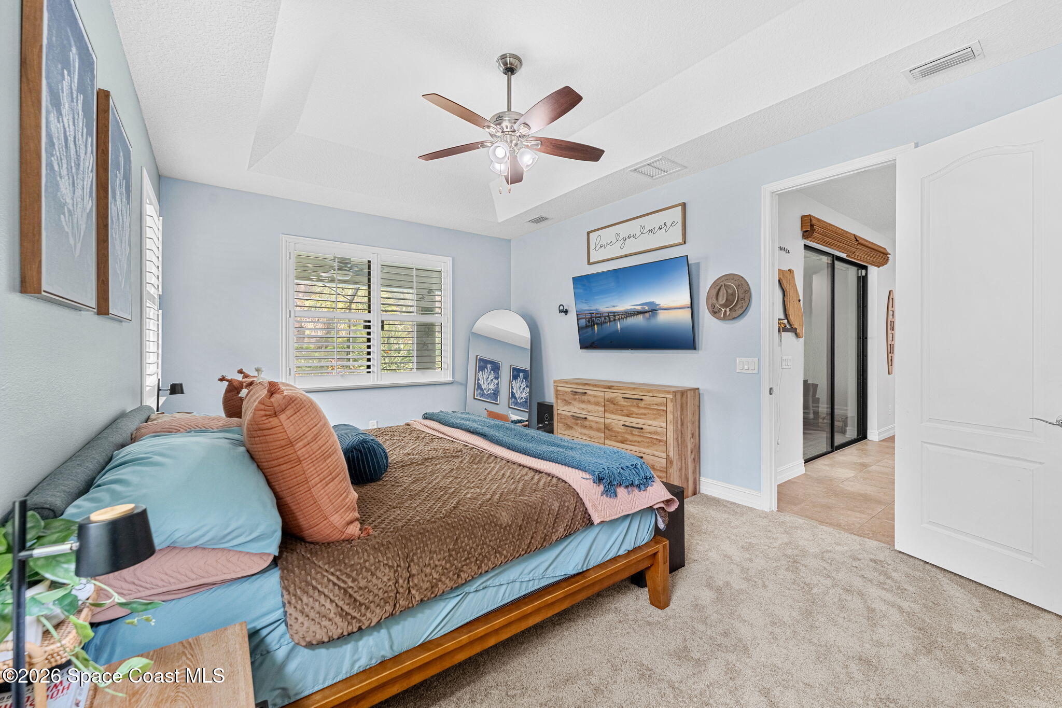
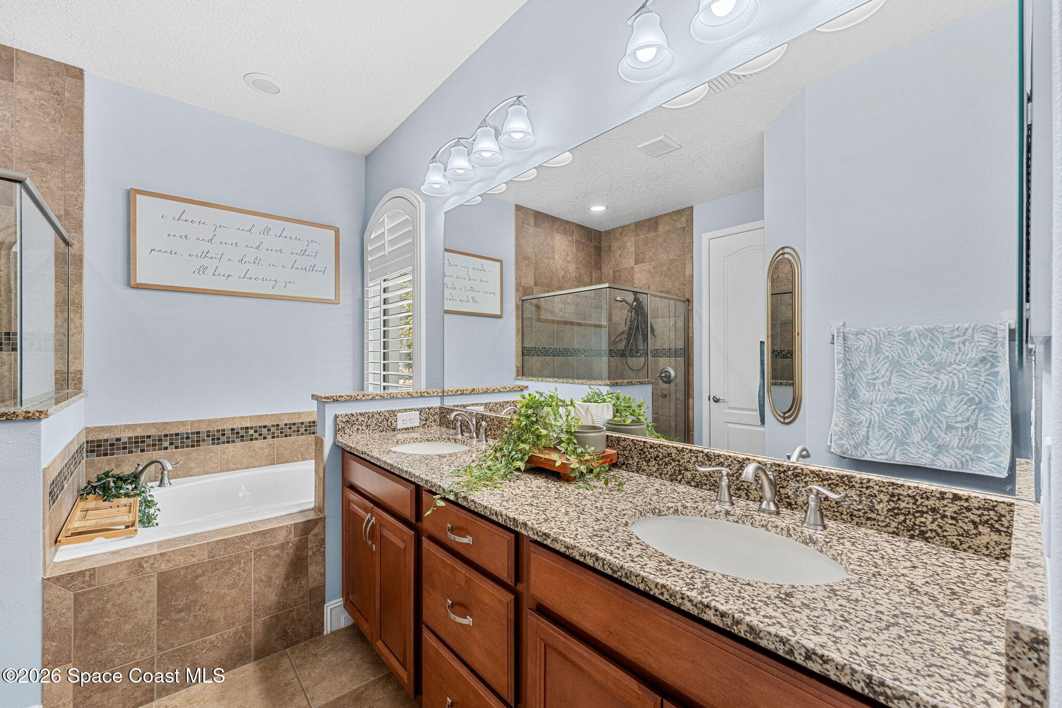
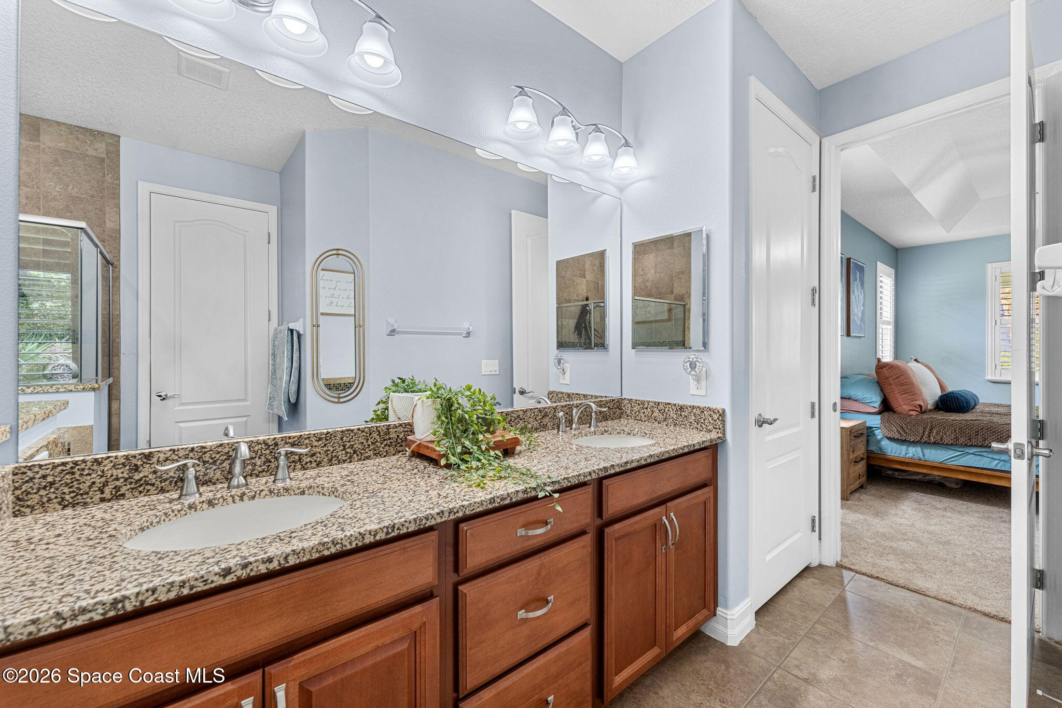
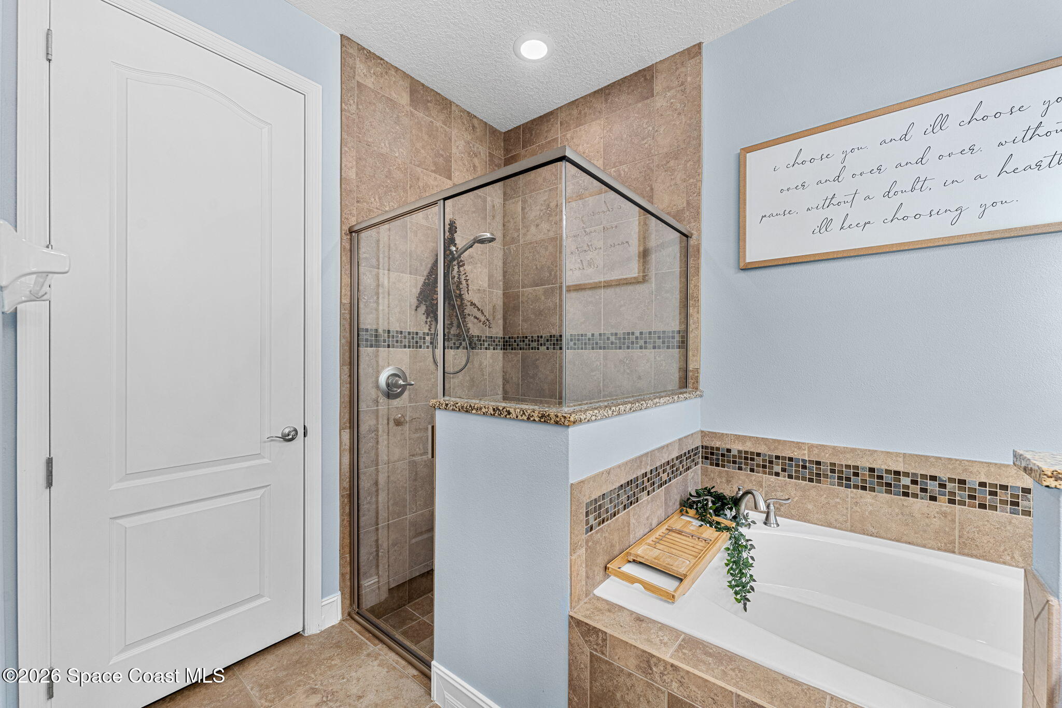
The primary suite creates a spacious, calming escape of its own, with a generously sized bedroom, soft carpeting, ceiling fan and California wood shutters filtering the natural light. The ensuite continues the roomy proportions with a long dual-sink vanity, rich wood cabinetry, a large soaking tub and separate tiled walk-in shower. A private water closet and substantial walk-in closet complete the suite, creating a well-planned combination of privacy, storage & comfortable everyday function with plenty of room to unwind.
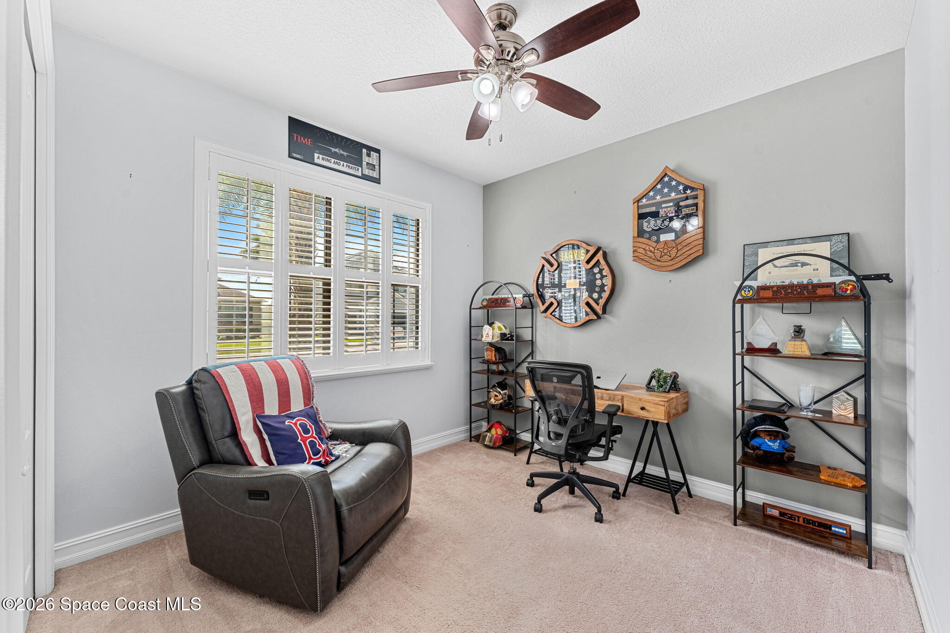
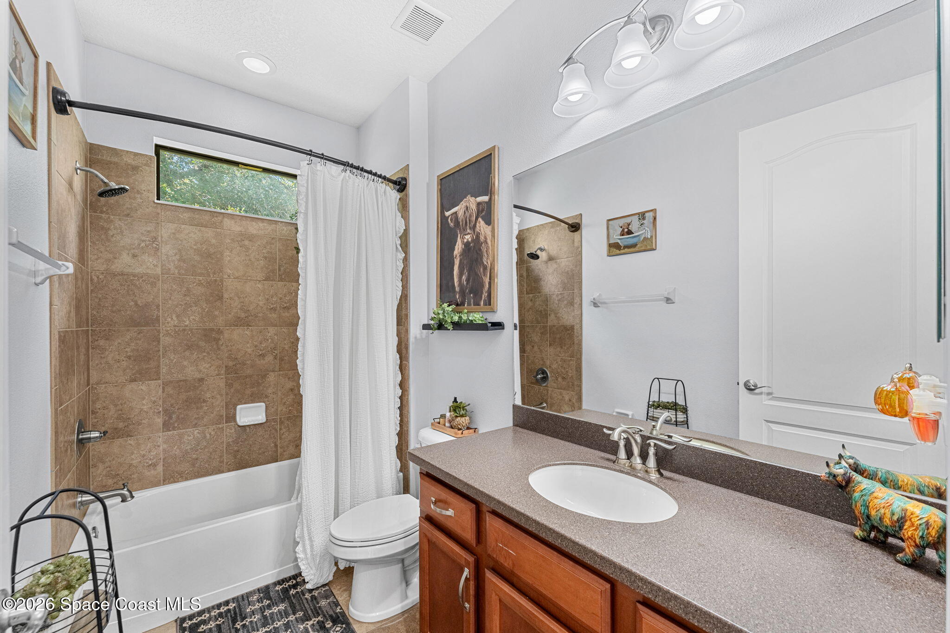
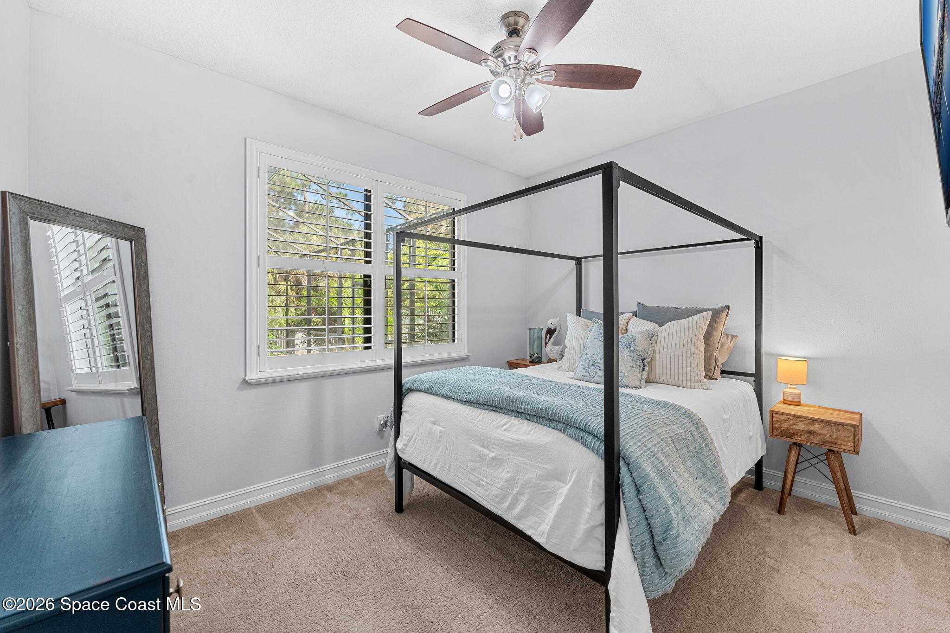
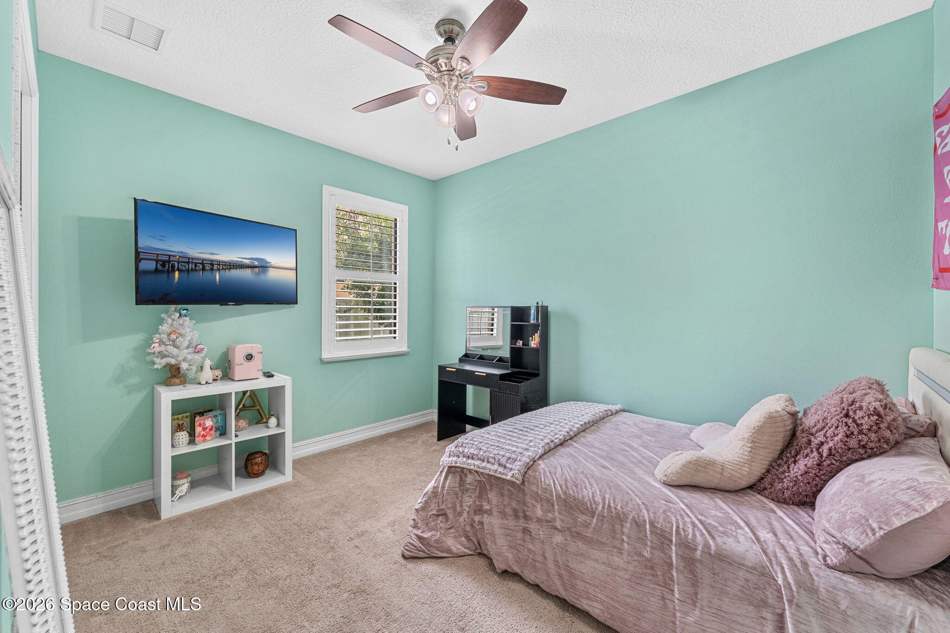
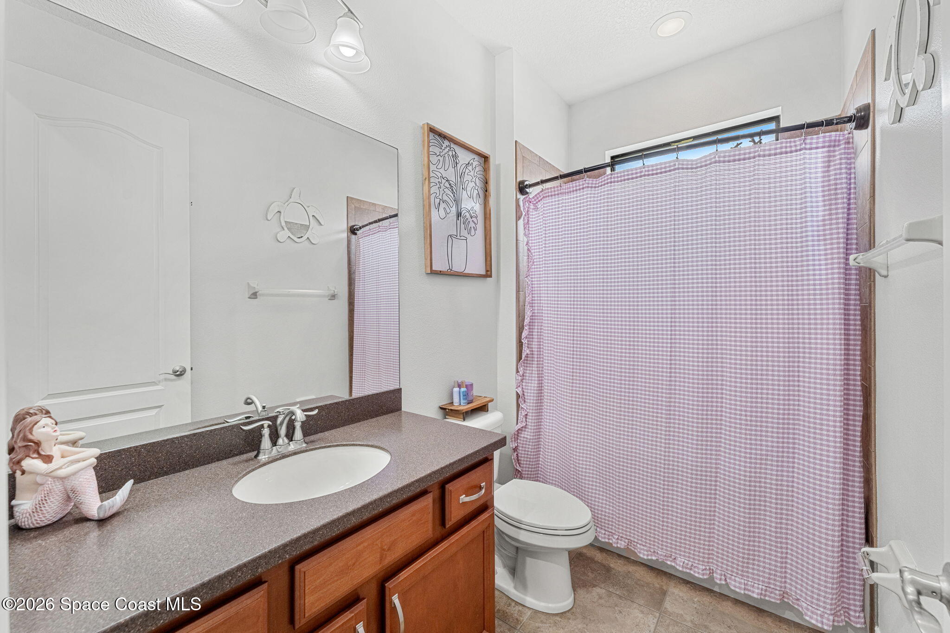
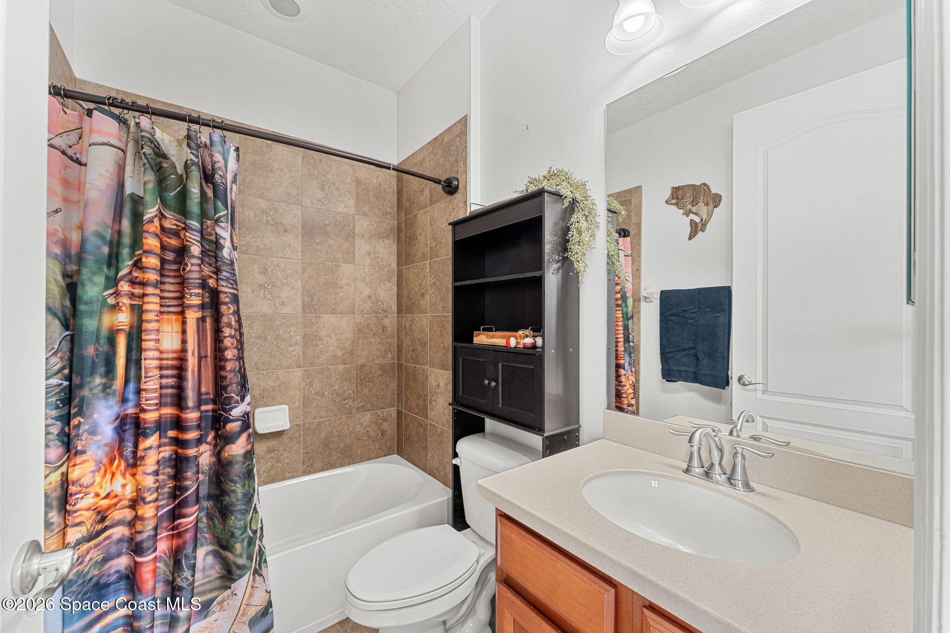
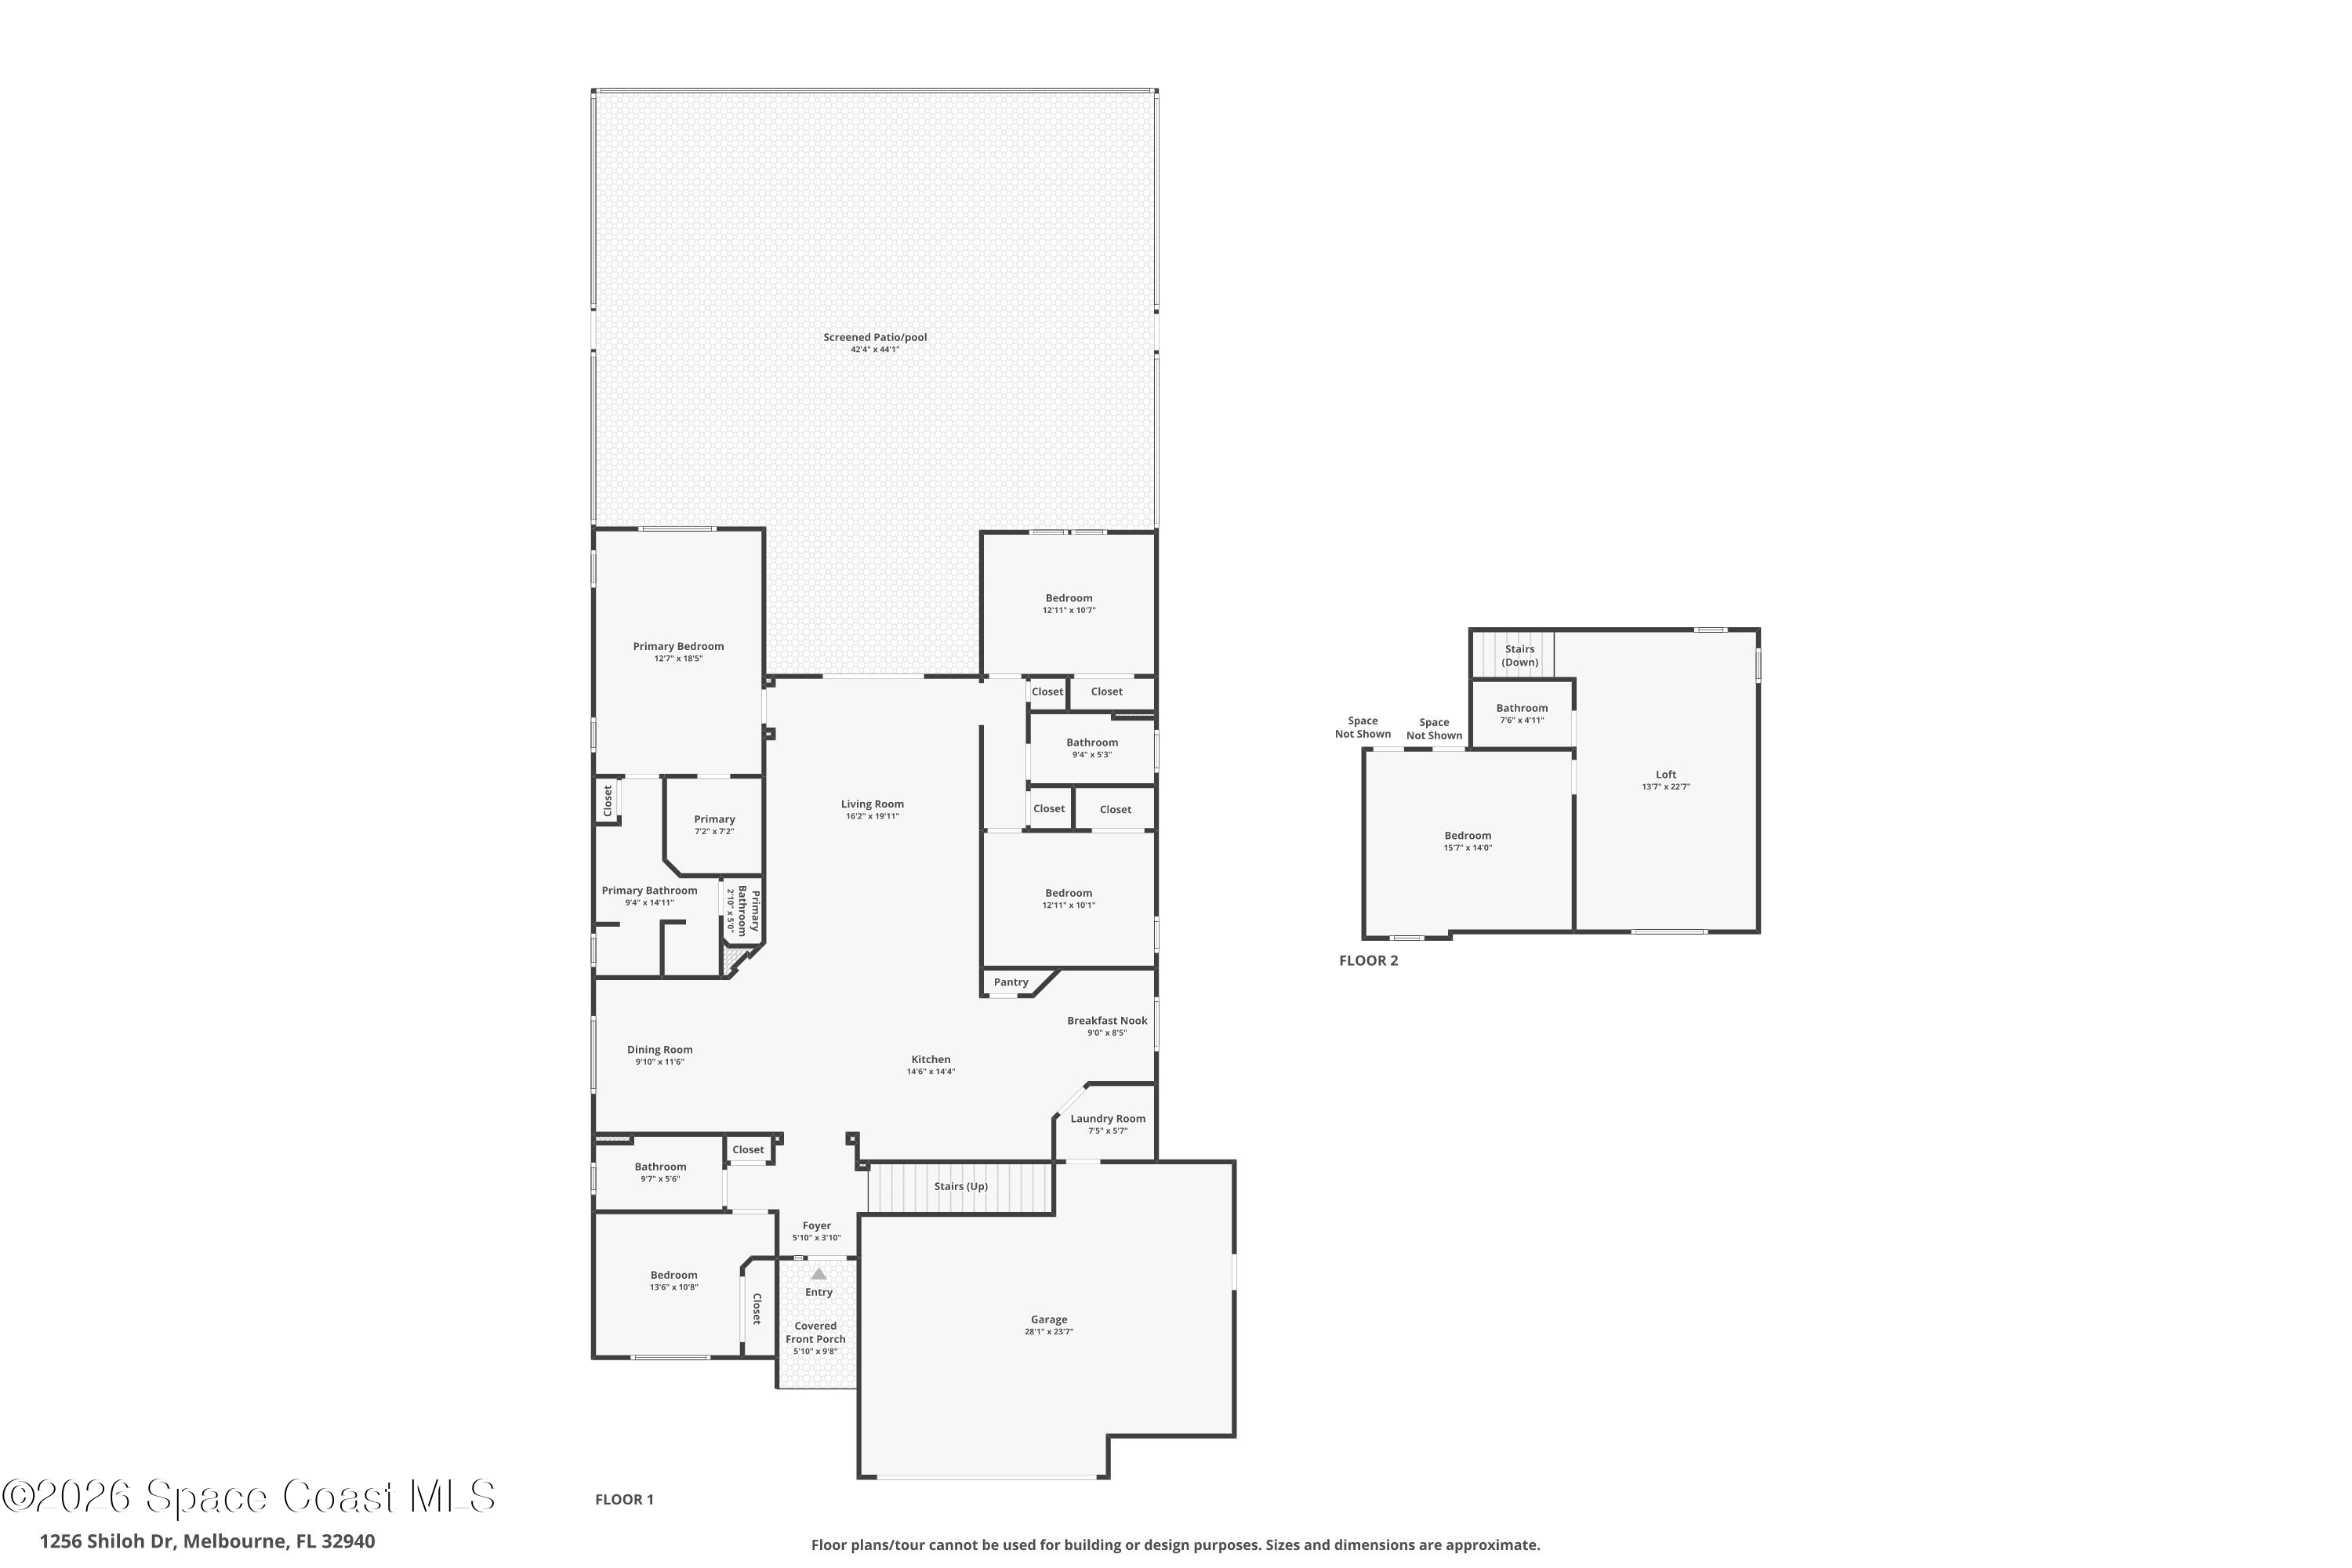
Three additional first-floor bedrooms bring impressive flexibility to the layout, offering comfortable spaces for family, overnight guests, office use, hobbies or a combination of needs. Each feels bright and inviting with soft carpeting, ceiling fans and natural light, while California wood shutters add a crisp, finished look to the windows. Two full guest bathrooms serve this level, both featuring tub/shower combinations with tiled surrounds, full vanities and practical layouts. The abundance of first-floor bedrooms and baths makes the home especially adaptable while still giving everyone their own sense of space.
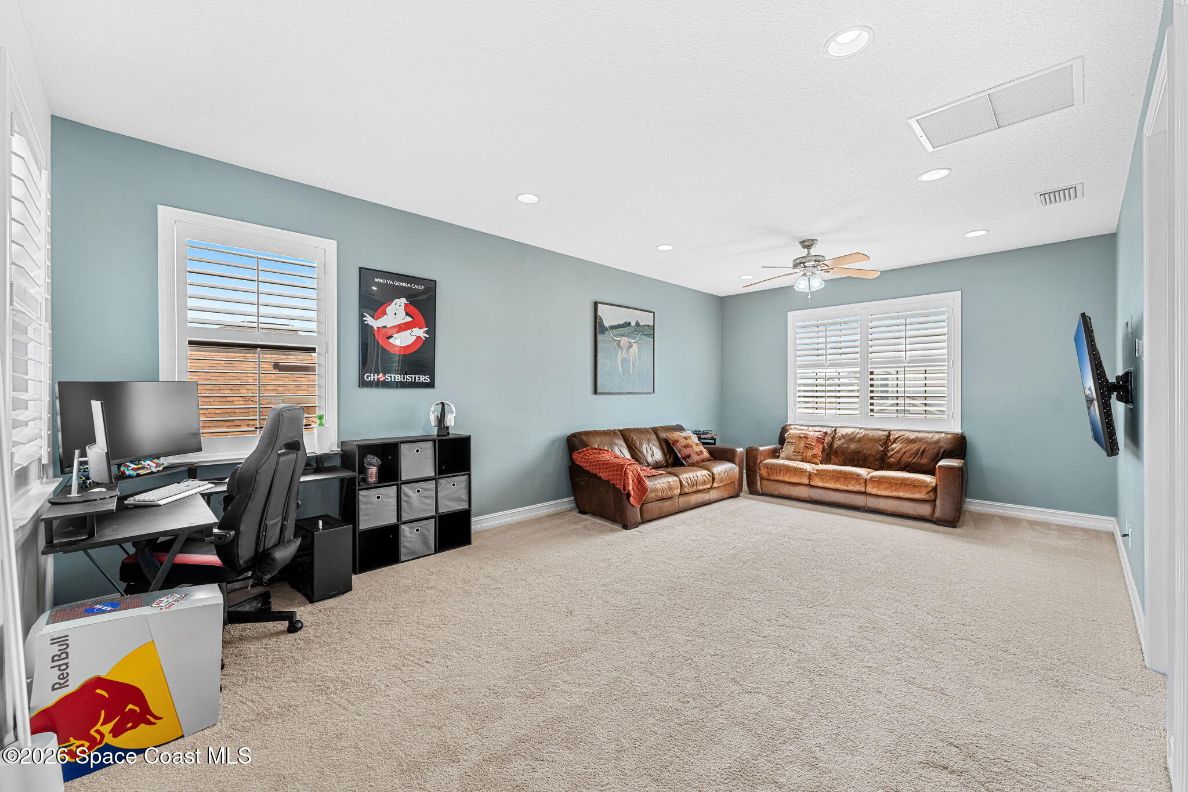
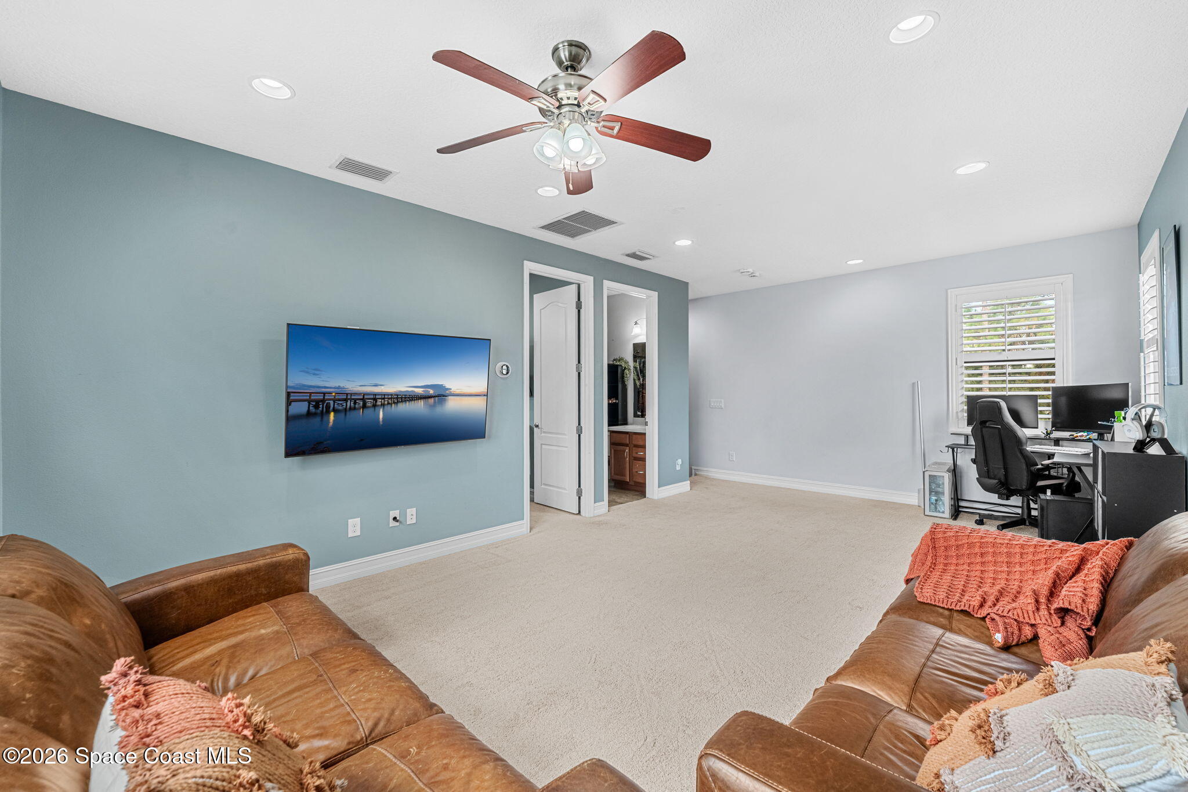
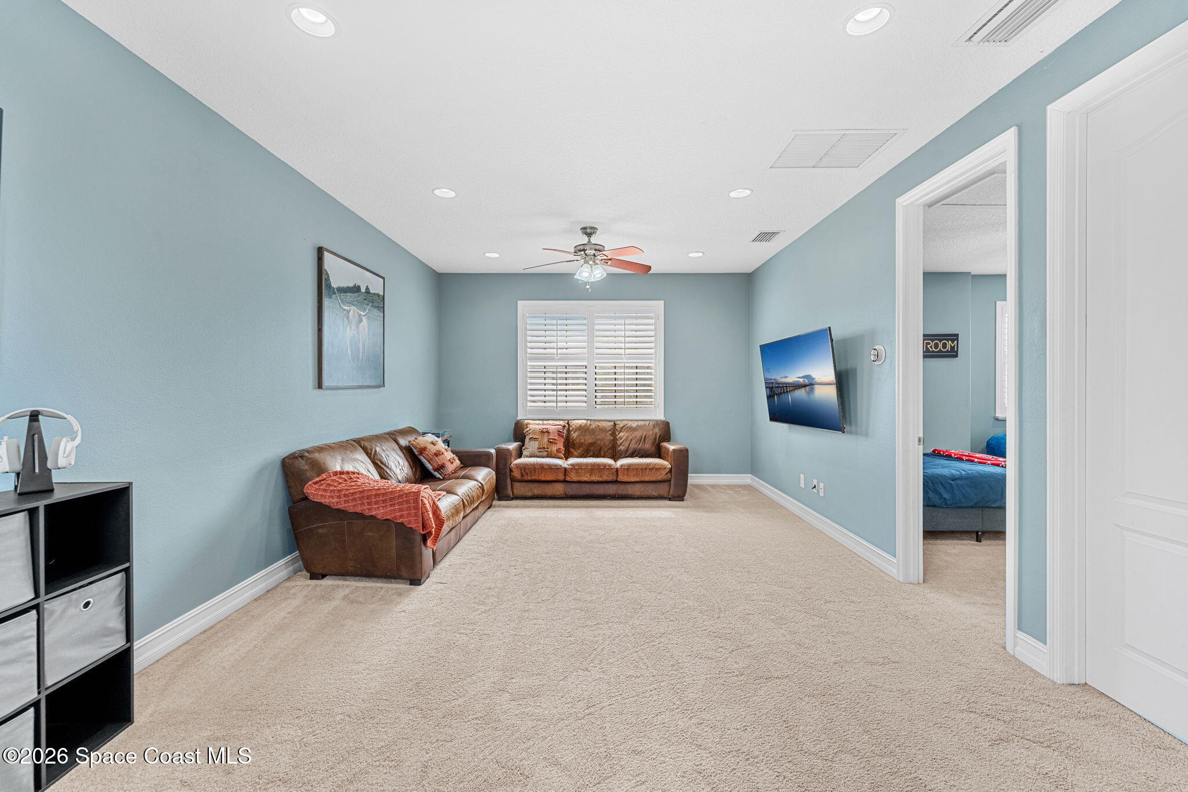
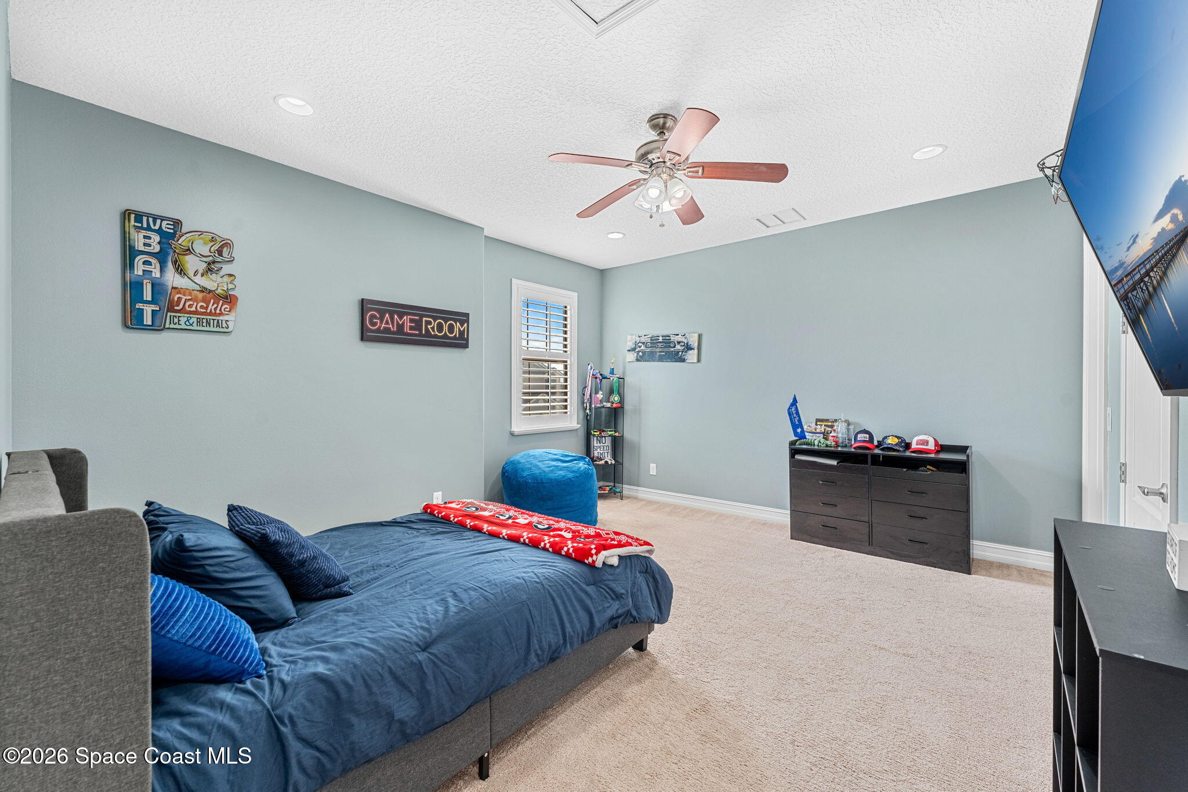
The second floor opens into an impressively large, light-filled loft, creating an entirely separate living zone with enough space to comfortably accommodate movie nights, gaming, homework, a home office or a combination of uses. Recessed lighting, multiple windows, California wood shutters, a ceiling fan & soft carpeting make the room feel bright, comfortable and highly versatile. Bedroom 5 is also upstairs and offers generous proportions, while the 3rd full guest bathroom features a tub/shower combination and vanity. Together, the loft, bedroom & bath give the upper level a private, self-contained feel that adds another dimension to the floor plan.
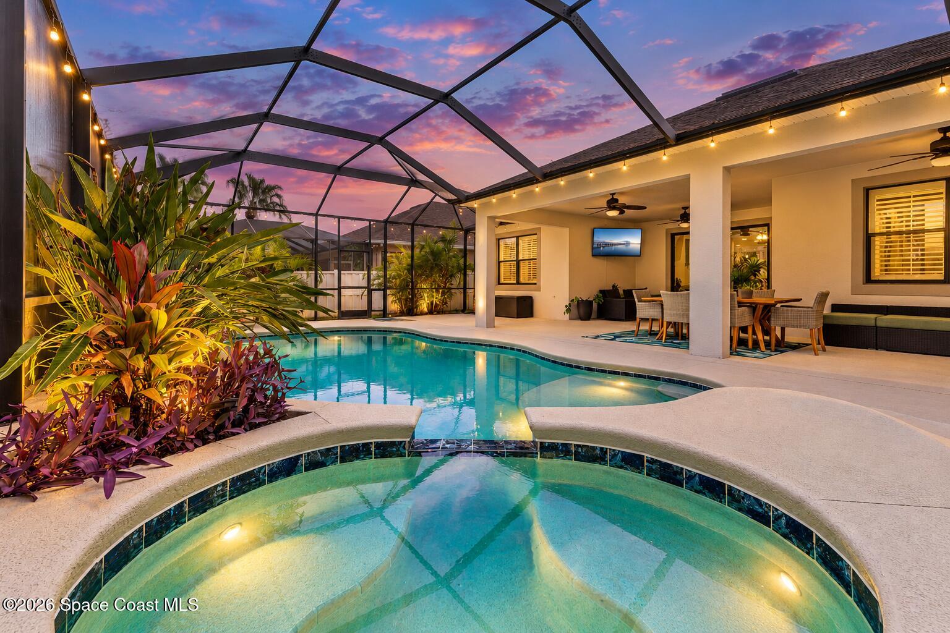
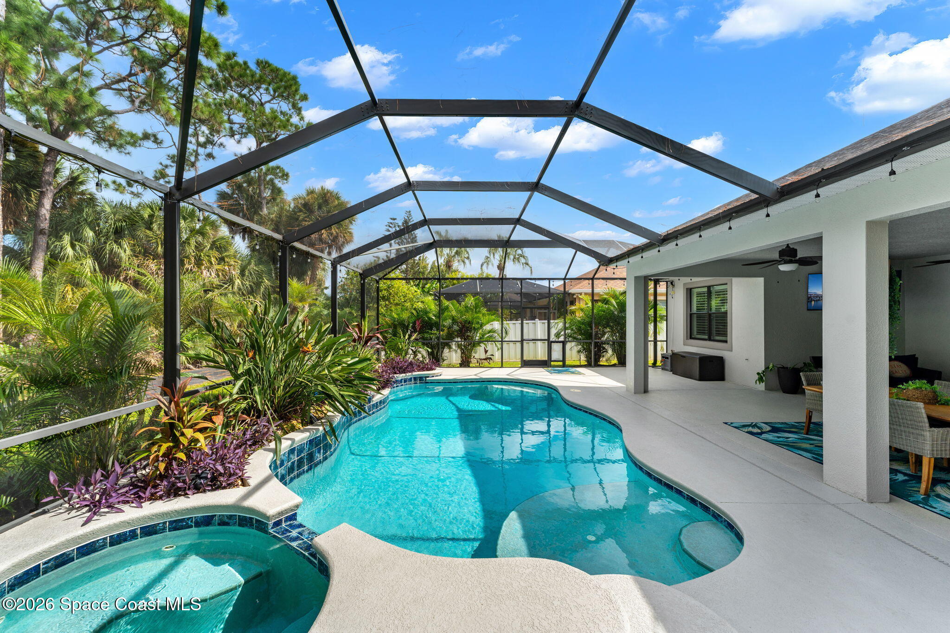
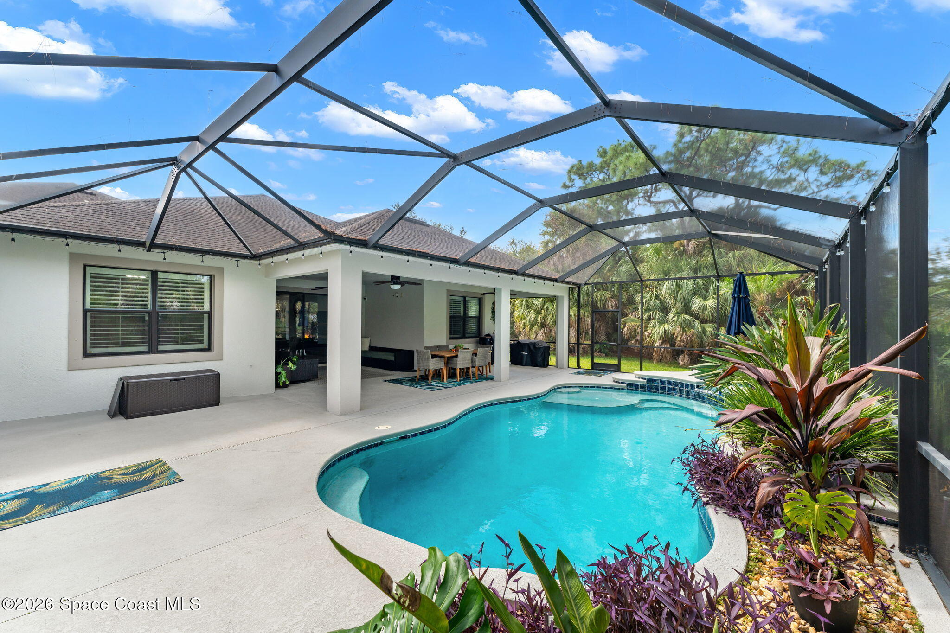
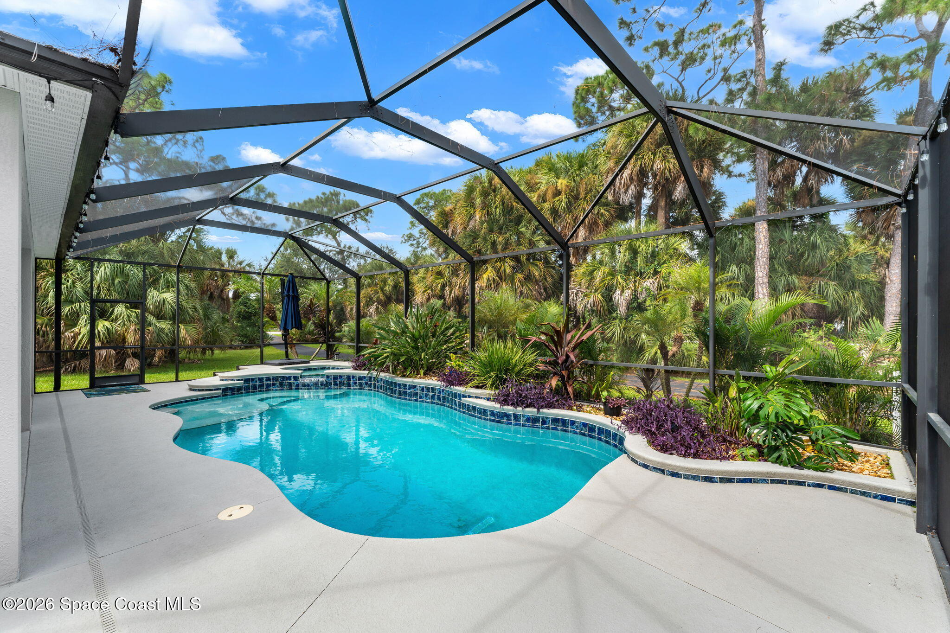
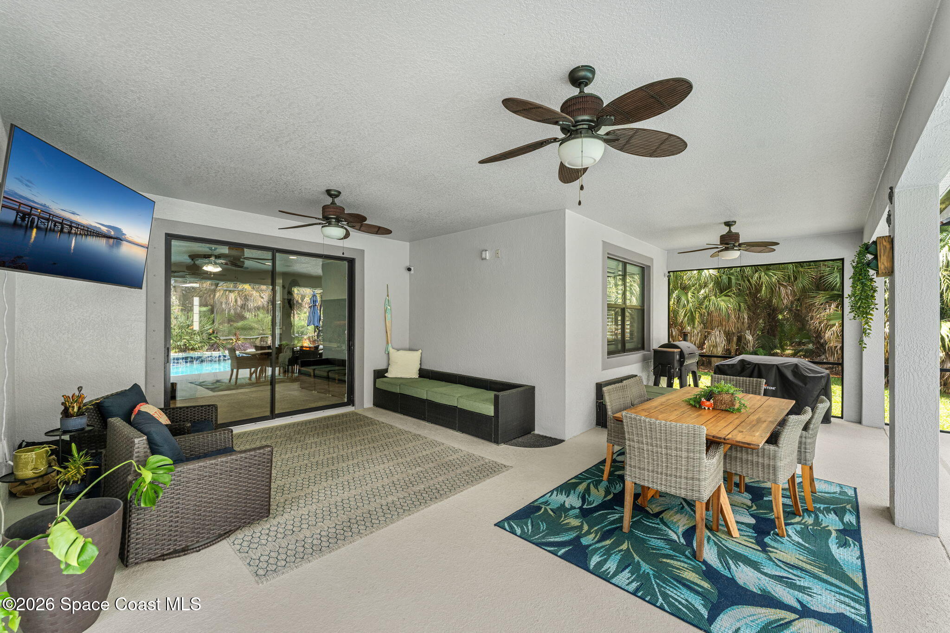
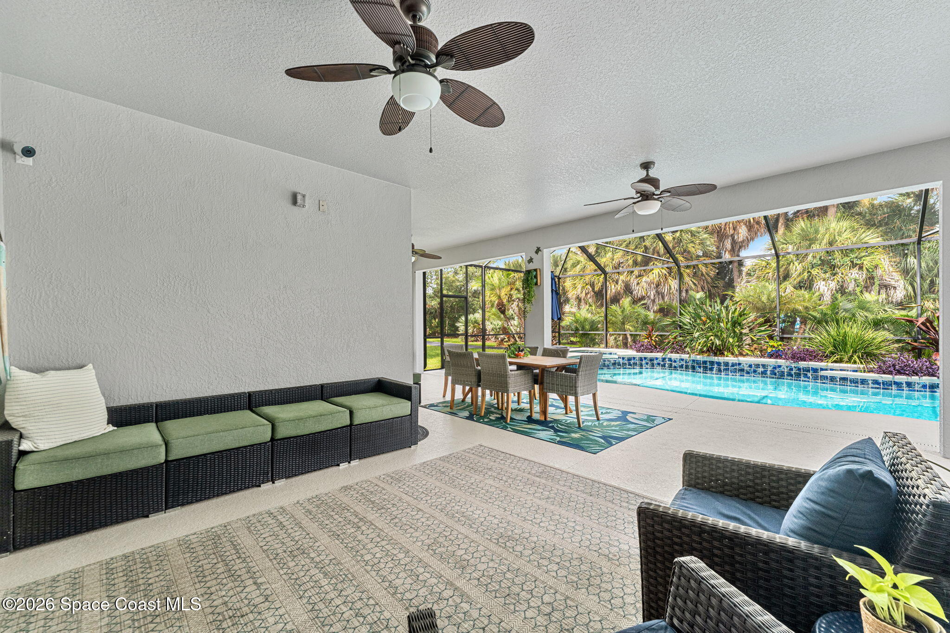
The outdoor setup takes Florida living to another level. An extended covered lanai stretches across a substantial portion of the home, creating generous, shaded areas for outdoor dining, lounging & entertaining, with multiple ceiling fans overhead and broad openings framing the tropical surroundings. Beyond it, the gas-heated saltwater pool & spa curve through a fully screened enclosure, surrounded by an impressively spacious deck and vibrant tropical plantings incorporated directly into the poolscape. The freeform pool design, broad entry steps, integrated spa and lush greenery create a colorful, resort-inspired atmosphere, while a new pool pump adds a valuable update. With so much covered and screened space, the entire area functions like a true outdoor living room built for year-round enjoyment.
Dense palms, mature tropical foliage & layers of vibrant greenery create a striking natural backdrop around the screened pool, giving the backyard an unusually lush, secluded feel. A dog run adds dedicated space for four-legged family members, while a lemon tree brings a charming Florida touch to the yard. With the preserve lot beside the home, landscaped separation along the rear walking path and only 1 neighboring residence, the property enjoys an exceptional sense of privacy and openness. Add the new A/C, 3-car garage, expansive indoor-outdoor footprint and beautifully integrated pool area, and this is a home designed to deliver generous space, flexible living & a relaxed Florida lifestyle from morning to night.
5 Bedrooms + Bonus Room
4 Full Bathrooms
2,923 SF
3-Car Garage
8-Foot Interior Doors
Quartz Kitchen Countertops
New A/C
Gas-Heated Saltwater Pool & Spa + New Pool Pump
Extended Covered Lanai + Dog Run
Preserve-Side Setting with Only 1 Neighbor
5
beds
4
baths
2,923 Sq.Ft. LIVING AREA
7,841 Sq.Ft. lot
Estimate your monthly mortgage payment, including the principal and interest, property taxes, and HOA. Adjust the values to generate a more accurate rate.